
Jagjit Singh
REALTOR®, Local Knowledge, Smart Decisions, Trusted Guidanace
(516) 315-1940
Real Estate Salesperson



BEDS5
BATHS2 full
SQUARE FEET2,412
MLS#1067770
STATUSActive
PROPERTY TYPEResidential - Single Family
SCHOOLQueens 26
Property Description
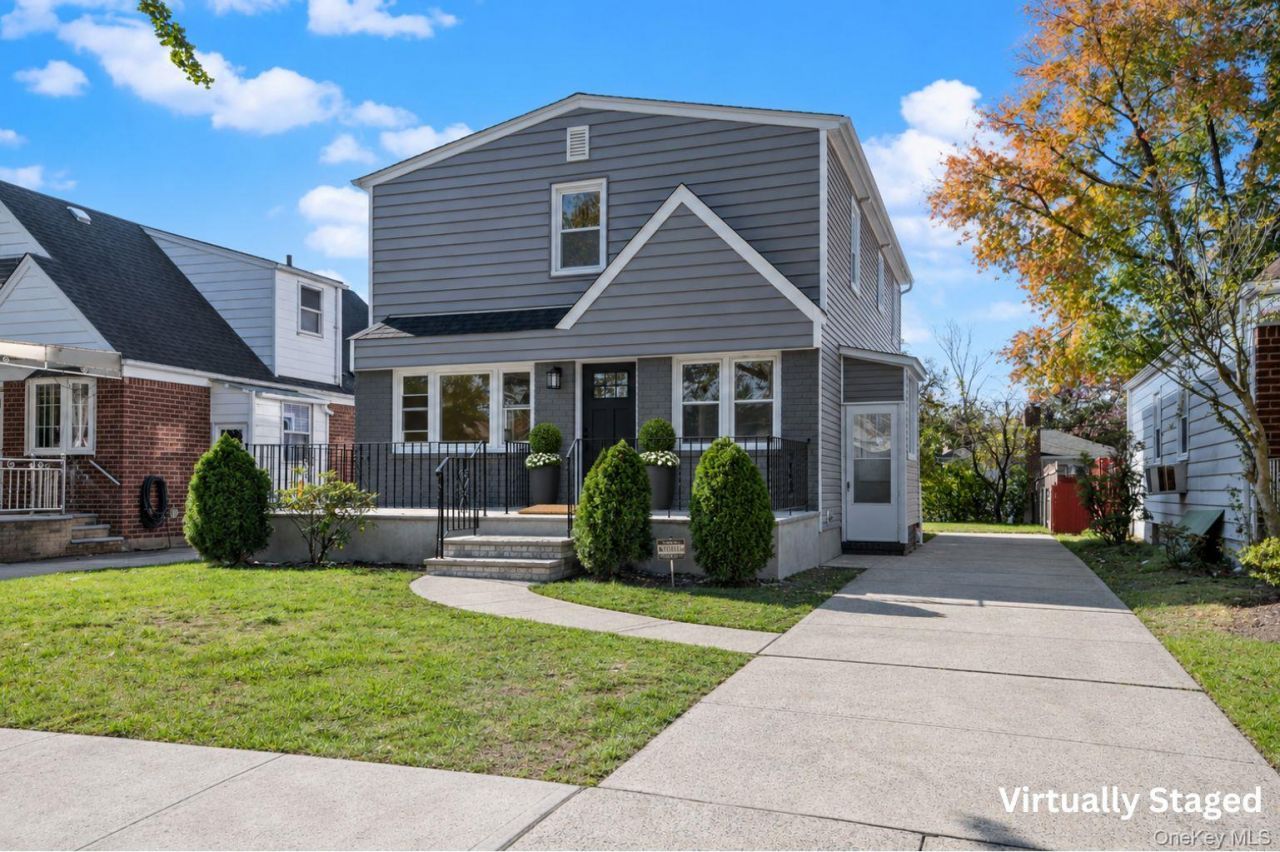
Completely renovated with a fresh, contemporary feel, 78-22 265th Street pairs inviting interiors with the everyday convenience of Glen Oaks living. This detached five-bedroom, 2-bathroom home offers a welcoming large front porch for sunny afternoon relaxation and a flexible layout-space to gather, unwind, and make your own. Bright living and dining areas create a comfortable setting for quiet mornings and evenings with friends. Decorative wall moldings, recessed lighting, and warm wood tones bring character to the refreshed interior. The redesigned kitchen combines white upper cabinetry with wood-tone lower cabinets, veined countertops, a geometric backsplash, and stainless-steel appliances.Two first-floor bedrooms and a full bathroom offer flexibility for guests, a home office, or main-level sleeping. Upstairs, the primary suite features a generous walk-in closet and private bathroom. The finished basement expands the possibilities with recreation space, a separate bonus room, laundry. Additional notes, energy star appliances, new Navian heat/hot water. The backyard offers room for outdoor dining, gardening, and relaxed afternoons, while the driveway adds everyday convenience.Beyond the front door, Union Turnpike's shops, restaurants, and Glen Oaks Shopping Center keep daily essentials close to home. Explore the fields and seasonal activities at the Queens County Farm Museum. Whether commuting to work or planning an evening in Manhattan, nearby Floral Park and New Hyde Park LIRR stations offer connections to Penn Station and Grand Central Madison. QM6 and QM36 express buses at Union Turnpike and 265th Street provide additional options for staying connected to the city. This is Glen Oaks living, perfectly positioned for the life you lead and the quiet comfort you come home to.
Property Features
Property Type: Residential - Single Family
Basement: Yes
Basement: Finished, Full
Cooling: Ductless
Garage: 1
Heating: Hot Water, Natural Gas
Home Style: Colonial
Lot Size: 0.09 Acres
Taxes: $8,286
Year Built: 1955
Amenities
Double Vanity
Formal Dining
Open Floorplan
Recessed Lighting
Walk-In Closet(s)
Feature Descriptions
Appliances: Dishwasher, Dryer, Gas Range, Microwave, Refrigerator, Washer
Exterior: Brick, Vinyl Siding
Fencing: Partial, Wood
Flooring: Hardwood, Tile, Vinyl
Formal Dining: Yes
GarageY/N: Yes
Laundry: In Basement
On Market Date: 2026-11-05
Parcel Number: 08681-0091
Parking Features: Driveway, Garage
Parking Total: 3
Rental Term: Monthly
Rooms Total: 10
Sewer: Public Sewer
Utilities: Electricity Available, Natural Gas Available, Water Available
Water: Public
Local Schools
High School: Martin Van Buren High School
Middle School: Irwin Altman Middle School 172
Elementary School: James J Ambrose School
School District: Queens 26
Estimate Your Payment
Estimated Payment
$ 7,103.00 per month $6,062.80 Principal & Interest $690.50 Property Tax $349.71 Homeowner's InsuranceChange Payment Information
Listed By / Shown By
Listing By
Agency Name: Keller Williams Points North
Agency Contact: 516-865-1800

Shown By
Agent Name: Jagjit Singh
Agent Phone: (516) 315-1940
Agency Title: Coldwell Banker American Homes




Member Participants (and their affiliated licensees, if applicable) shall indicate on their websites that IDX information is provided exclusively for consumers’ personal non-commercial use, that it may not be used for any purpose other than to identify prospective properties consumers may be interested in purchasing, that the data is deemed reliable but is not guaranteed by MLS GRID, and that the use of the MLS GRID Data may be subject to an end user license agreement prescribed by the Member Participant’s applicable MLS if any and as amended from time to time. MLS GRID may, at its discretion, require use of other disclaimers as necessary to protect Member Participant, and/or their MLS from liability.
Based on information submitted to the MLS GRID. All data is obtained from various sources and may not have been verified by broker or MLS GRID. Supplied Open House Information is subject to change without notice. All information should be independently reviewed and verified for accuracy. Properties may or may not be listed by the office/agent presenting the information.
Privacy Policy / DMCA Notice / ADA Accessibility


This site is hosted, designed and copyright
© 1994 - 2026 by
Delta Media Group, Inc. -- Patent Pending --
7822 265th Street | MLS# 1067770
This single family home located at 7822 265th Street , Glen Oaks, NY 11004 is currently listed for sale with an asking price of $1,199,000. This property was built in 1955 and has 5 bedrooms and 2 full baths with 2412 sq. ft. 265th Street is located within the Queens 26 school district. Search Glen Oaks real estate on www.jagjithomes.com today.