
Jagjit Singh
REALTOR®, Local Knowledge, Smart Decisions, Trusted Guidanace
(516) 315-1940
Real Estate Salesperson



BEDS3
BATHS2 full
SQUARE FEET1,582
MLS#1070534
STATUSActive
PROPERTY TYPEResidential - Single Family
SCHOOLWhite Plains
Property Description
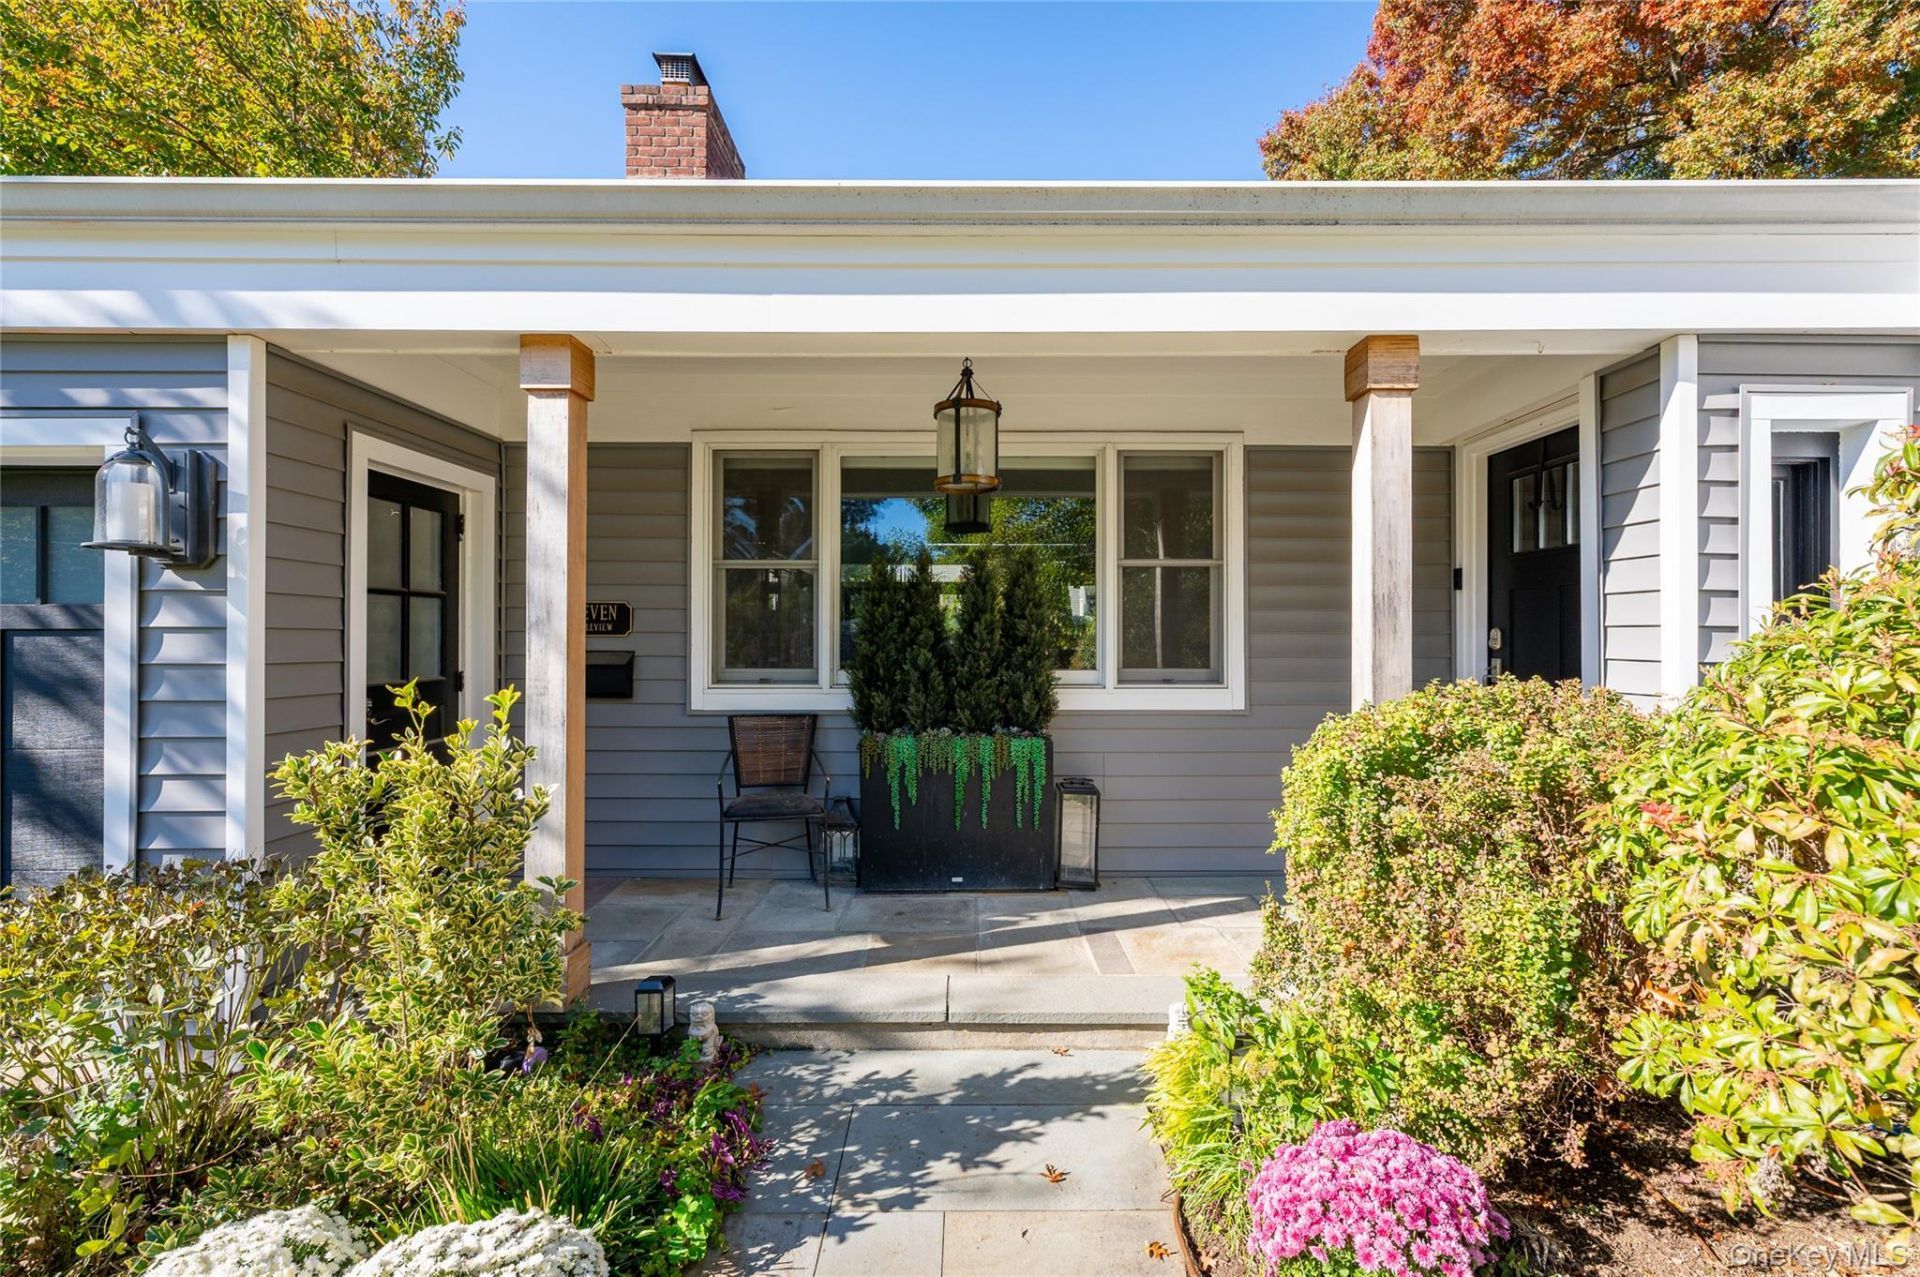
Welcome to 7 Mileview Avenue, a beautifully renovated home nestled in the desirable Highlands neighborhood of White Plains. Offering the perfect blend of modern style, comfort, and convenience, this inviting 3-bedroom, 2-full-bath home is designed for effortless one-floor living. Step inside to the sun filled living room with a gas fireplace and views directly through the dinning room out to the backyard oasis. Discover a stunning, newly renovated kitchen featuring an oversized island, perfect for entertaining, gathering, and everyday living. The beautifully updated hall and primary bathrooms offer a fresh, modern feel, while the thoughtfully designed layout provides comfortable and functional living throughout. The home also features an impressive 1,000-square-foot finished basement, offering exceptional flexibility for a recreation room, home office, gym, guest area, art studio or additional living space. Outside, enjoy your own private, park-like backyard, fully fenced and surrounded by beautiful landscaping. Whether hosting summer gatherings, relaxing in the sunshine, or enjoying a quiet evening outdoors, this special setting offers a wonderful sense of privacy and tranquility. Additional highlights include a whole-house generator for added peace of mind and the convenience of single-level living in a quiet, sought-after neighborhood. A wonderful opportunity to enjoy beautifully updated living, flexible additional space, and a private outdoor retreat in one of White Plains' most desirable neighborhoods.
Property Features
Property Type: Residential - Single Family
Basement: Yes
Basement: Finished, Full, See Remarks
Cooling: Central Air
Fireplaces: 1
Garage: 1
Heating: Baseboard, Forced Air
Home Style: Ranch
Lot Size: 0.25 Acres
Taxes: $18,325
Year Built: 1950
Amenities
First Floor Bedroom
First Floor Full Bath
Cathedral Ceiling(s)
Chandelier
Chefs Kitchen
Crown Molding
Double Vanity
Eat-in Kitchen
Entrance Foyer
Granite Counters
High Ceilings
Kitchen Island
Open Kitchen
Primary Bathroom
Master Downstairs
Recessed Lighting
Stone Counters
Storage
Walk Through Kitchen
Washer/Dryer Hookup
Feature Descriptions
Appliances: Dishwasher, Dryer, Freezer, Humidifier, Microwave, Range, Refrigerator, Stainless Steel Appliance(s), Washer, Tankless Water Heater
Attic: Pull Stairs
Building Area Total: 2701
Exclusions: Freezer in mudroom Shed in backyard
Exterior: Vinyl Siding
Fireplace Features: Gas
Flooring: Wood
Included In Taxes: Sewer, Trash
Inclusions: oven, microwave, refrigerator, dishwasher, washer, dryer
Laundry: Gas Dryer Hookup, Inside, Laundry Room, Washer Hookup
Number Of Kitchens: 1
On Market Date: 2026-11-05
Other Structures: Shed(s)
Parcel Number: 1700-130-020-00016-000-0004
Parking Features: Driveway, Garage, On Street
Parking Total: 3
Patio And Porch: Patio, Porch
Rental Term: Monthly
Rooms Total: 9
Sewer: Public Sewer
Utilities: Electricity Connected, Natural Gas Connected, Sewer Connected, Trash Collection Public, Water Connected
Water: Public
Local Schools
High School: White Plains Senior High School
Middle School: White Plains Middle School
Elementary School: White Plains (Controlled Parentsâ?? Choice)
School District: White Plains
Estimate Your Payment
Estimated Payment
$ 6,869.95 per month $5,051.49 Principal & Interest $1,527.08 Property Tax $291.38 Homeowner's InsuranceChange Payment Information
Listed By / Shown By
Listing By
Agency Name: Marc Jason
Agency Contact: 914-630-7225

Shown By
Agent Name: Jagjit Singh
Agent Phone: (516) 315-1940
Agency Title: Coldwell Banker American Homes




Member Participants (and their affiliated licensees, if applicable) shall indicate on their websites that IDX information is provided exclusively for consumers’ personal non-commercial use, that it may not be used for any purpose other than to identify prospective properties consumers may be interested in purchasing, that the data is deemed reliable but is not guaranteed by MLS GRID, and that the use of the MLS GRID Data may be subject to an end user license agreement prescribed by the Member Participant’s applicable MLS if any and as amended from time to time. MLS GRID may, at its discretion, require use of other disclaimers as necessary to protect Member Participant, and/or their MLS from liability.
Based on information submitted to the MLS GRID. All data is obtained from various sources and may not have been verified by broker or MLS GRID. Supplied Open House Information is subject to change without notice. All information should be independently reviewed and verified for accuracy. Properties may or may not be listed by the office/agent presenting the information.
Privacy Policy / DMCA Notice / ADA Accessibility


This site is hosted, designed and copyright
© 1994 - 2026 by
Delta Media Group, Inc. -- Patent Pending --
7 Mileview Avenue | MLS# 1070534
This single family home located at 7 Mileview Avenue, White Plains, NY 10606 is currently listed for sale with an asking price of $999,000. This property was built in 1950 and has 3 bedrooms and 2 full baths with 1582 sq. ft. Mileview Avenue is located within the White Plains school district. Search White Plains real estate on www.jagjithomes.com today.