
Jagjit Singh
REALTOR®, Local Knowledge, Smart Decisions, Trusted Guidanace
(516) 315-1940
Real Estate Salesperson



BEDS4
BATHS2 full 1 partial
MLS#1069808
STATUSActive
PROPERTY TYPEResidential - Single Family
SCHOOLHuntington
Property Description
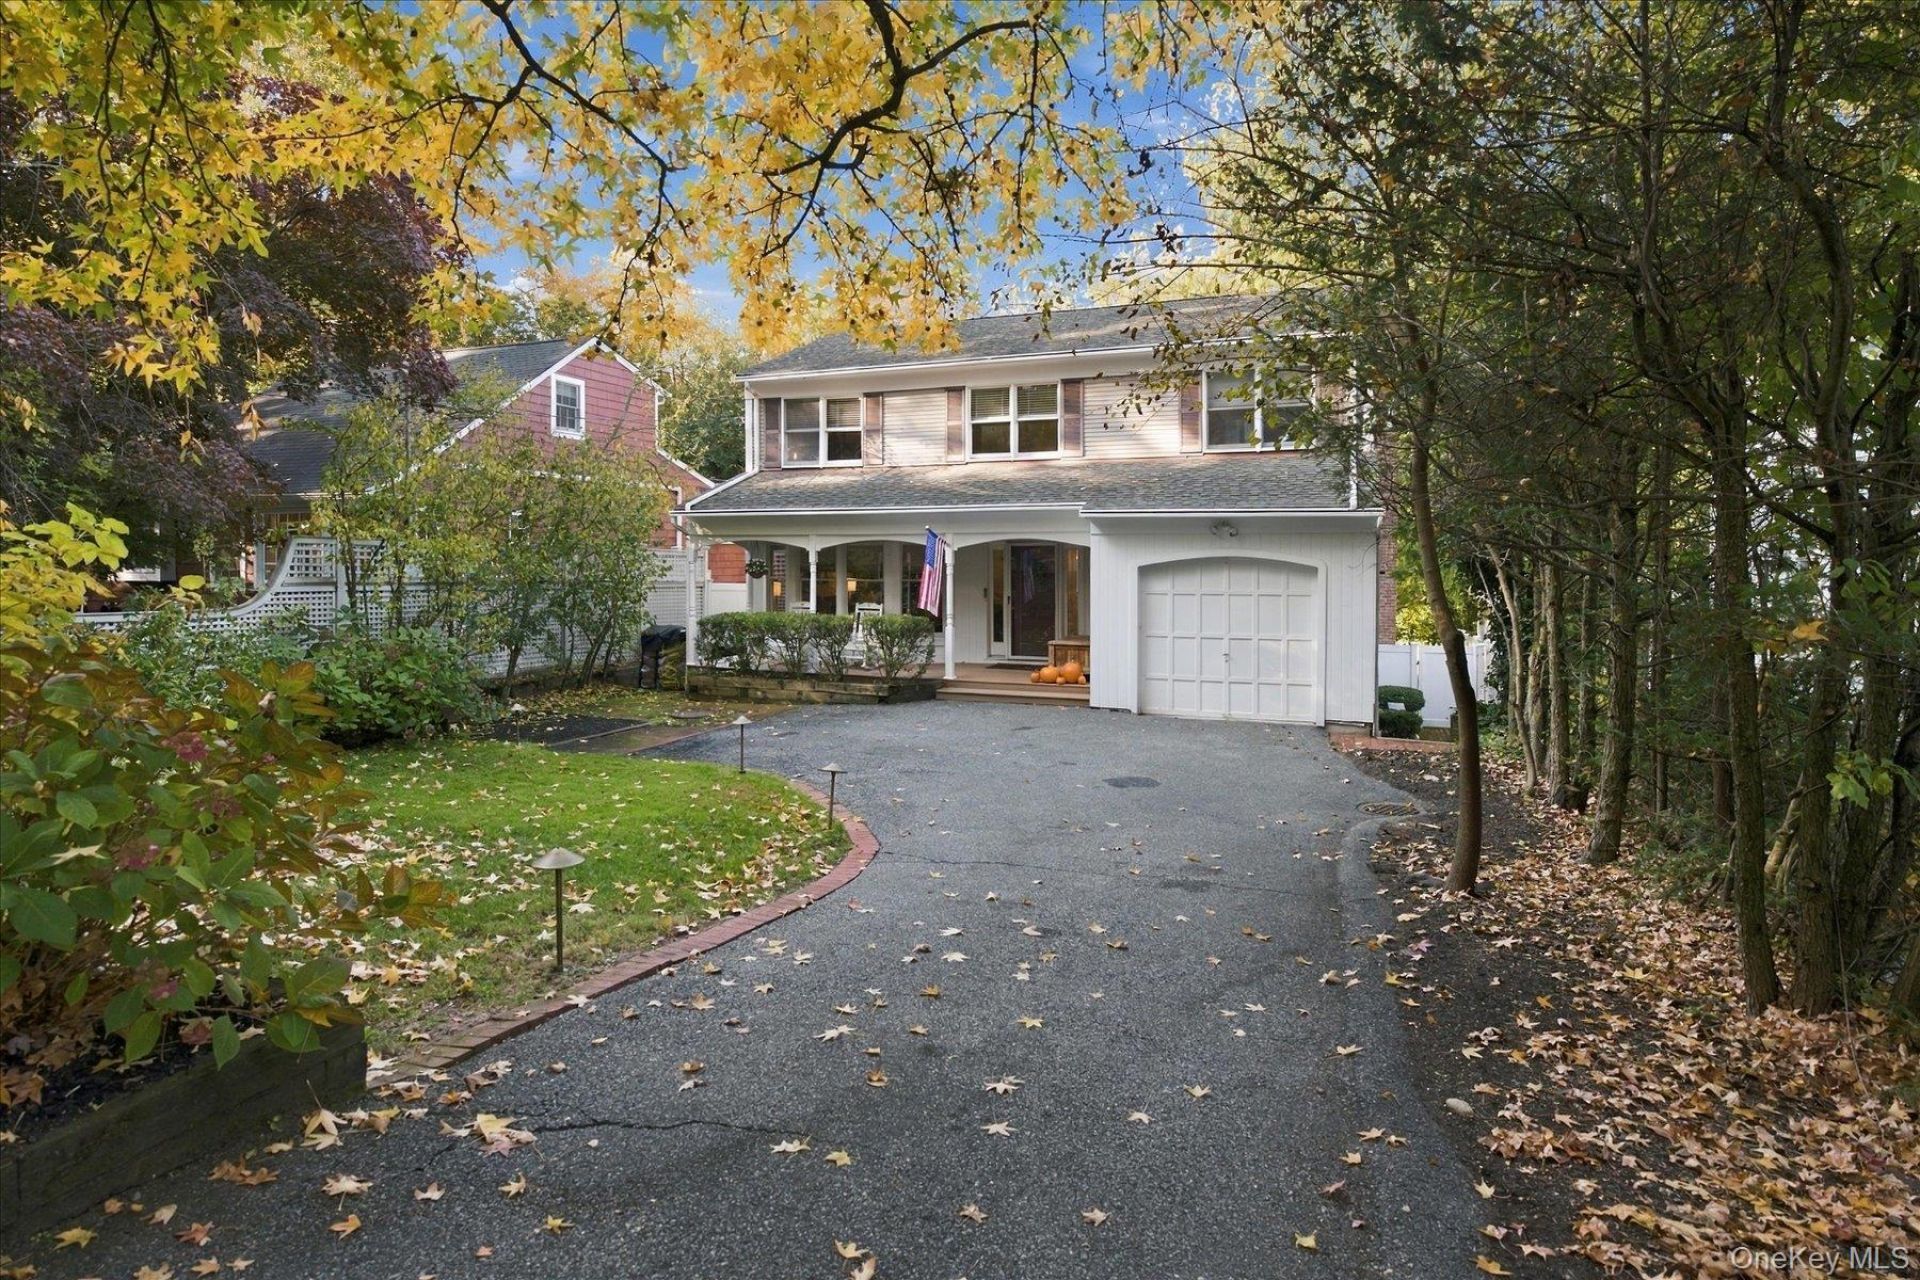
Welcome to 7 Briarwood Drive! Beautifully Updated and Ideally Located Just Seconds From Huntington Village, this Charming Colonial Offers the Perfect Blend of Comfort, Space, and Convenience. Step Inside to a Spacious Livingroom that Flows Seamlessly into the Formal Dining Room, Creating a Great Setting for Entertaining. The Bright and Inviting Eat-In Kitchen Features Updated Appliances and an Abundance of Natural Light. A Cozy Den with a Wood-Burning Fireplace Provides the Perfect Place to Unwind. Upstairs, You'll Find Four Generously Sized Bedrooms and Two Full Bathrooms, Including an Impressive Primary Suite Complete with Full Bath and Oversized Closet. The Main Level Also Features a Sunroom Overlooking the Deck and Flat, Private Backyard. Home Gym, Recreation Room, and Home Office Complete the Home on the Lower Level. All of this with Taxes Less Than $12k Before STAR
Property Features
Property Type: Residential - Single Family
Basement: Yes
Basement: Finished, Full
Cooling: Central Air, Ductless
Fireplaces: 1
Garage: 1
Heating: Hot Water, Oil
Home Style: Colonial
Lot Size: 0.12 Acres
Taxes: $11,980
Year Built: 1984
Amenities
Cathedral Ceiling(s)
Chefs Kitchen
Crown Molding
Eat-in Kitchen
Entrance Foyer
Formal Dining
High Ceilings
Open Floorplan
Open Kitchen
Walk-In Closet(s)
Feature Descriptions
Appliances: Dishwasher, Dryer, Refrigerator, Washer
Attic: Full
Days on Site: 1
Exterior: Frame
Fireplace Features: Wood Burning
Fireplace Y/N: Yes
Flooring: Hardwood
Formal Dining: Yes
GarageY/N: Yes
Heating Zones: 3
Lot Features: Back Yard, Front Yard, Landscaped, Sprinklers In Front, Sprinklers In Rear
On Market Date: 2026-11-04
Parcel Number: 0400-092-00-02-00-007-000
Parking Features: Driveway
Rental Term: Monthly
Rooms Total: 10
Security: yes
Security Features: Security System
Sewer: Cesspool
Utilities: See Remarks
Water: Public
Local Schools
High School: Huntington High School
Middle School: J Taylor Finley Middle School
Elementary School: Jefferson
School District: Huntington
Estimate Your Payment
Estimated Payment
$ 6,079.13 per month $4,803.72 Principal & Interest $998.33 Property Tax $277.08 Homeowner's InsuranceChange Payment Information
Listed By / Shown By
Listing By
Agency Name: Daniel Gale Sothebys Intl Rlty
Agency Contact: 516-993-2081

Shown By
Agent Name: Jagjit Singh
Agent Phone: (516) 315-1940
Agency Title: Coldwell Banker American Homes




Member Participants (and their affiliated licensees, if applicable) shall indicate on their websites that IDX information is provided exclusively for consumers’ personal non-commercial use, that it may not be used for any purpose other than to identify prospective properties consumers may be interested in purchasing, that the data is deemed reliable but is not guaranteed by MLS GRID, and that the use of the MLS GRID Data may be subject to an end user license agreement prescribed by the Member Participant’s applicable MLS if any and as amended from time to time. MLS GRID may, at its discretion, require use of other disclaimers as necessary to protect Member Participant, and/or their MLS from liability.
Based on information submitted to the MLS GRID. All data is obtained from various sources and may not have been verified by broker or MLS GRID. Supplied Open House Information is subject to change without notice. All information should be independently reviewed and verified for accuracy. Properties may or may not be listed by the office/agent presenting the information.
Privacy Policy / DMCA Notice / ADA Accessibility


This site is hosted, designed and copyright
© 1994 - 2026 by
Delta Media Group, Inc. -- Patent Pending --
7 Briarwood Drive | MLS# 1069808
This single family home located at 7 Briarwood Drive, Huntington, NY 11743 is currently listed for sale with an asking price of $950,000. This property was built in 1984 and has 4 bedrooms and 2 full and 1 partial baths. Briarwood Drive is located within the Huntington school district. Search Huntington real estate on www.jagjithomes.com today.