
Jagjit Singh
REALTOR®, Local Knowledge, Smart Decisions, Trusted Guidanace
(516) 315-1940
Real Estate Salesperson



BEDS1
BATHS1 full
SQUARE FEET850
MLS#1070764
STATUSActive
PROPERTY TYPEResidential - Coop
SUBDIVISION50 Brompton Owners Inc
SCHOOLGreat Neck
Property Description
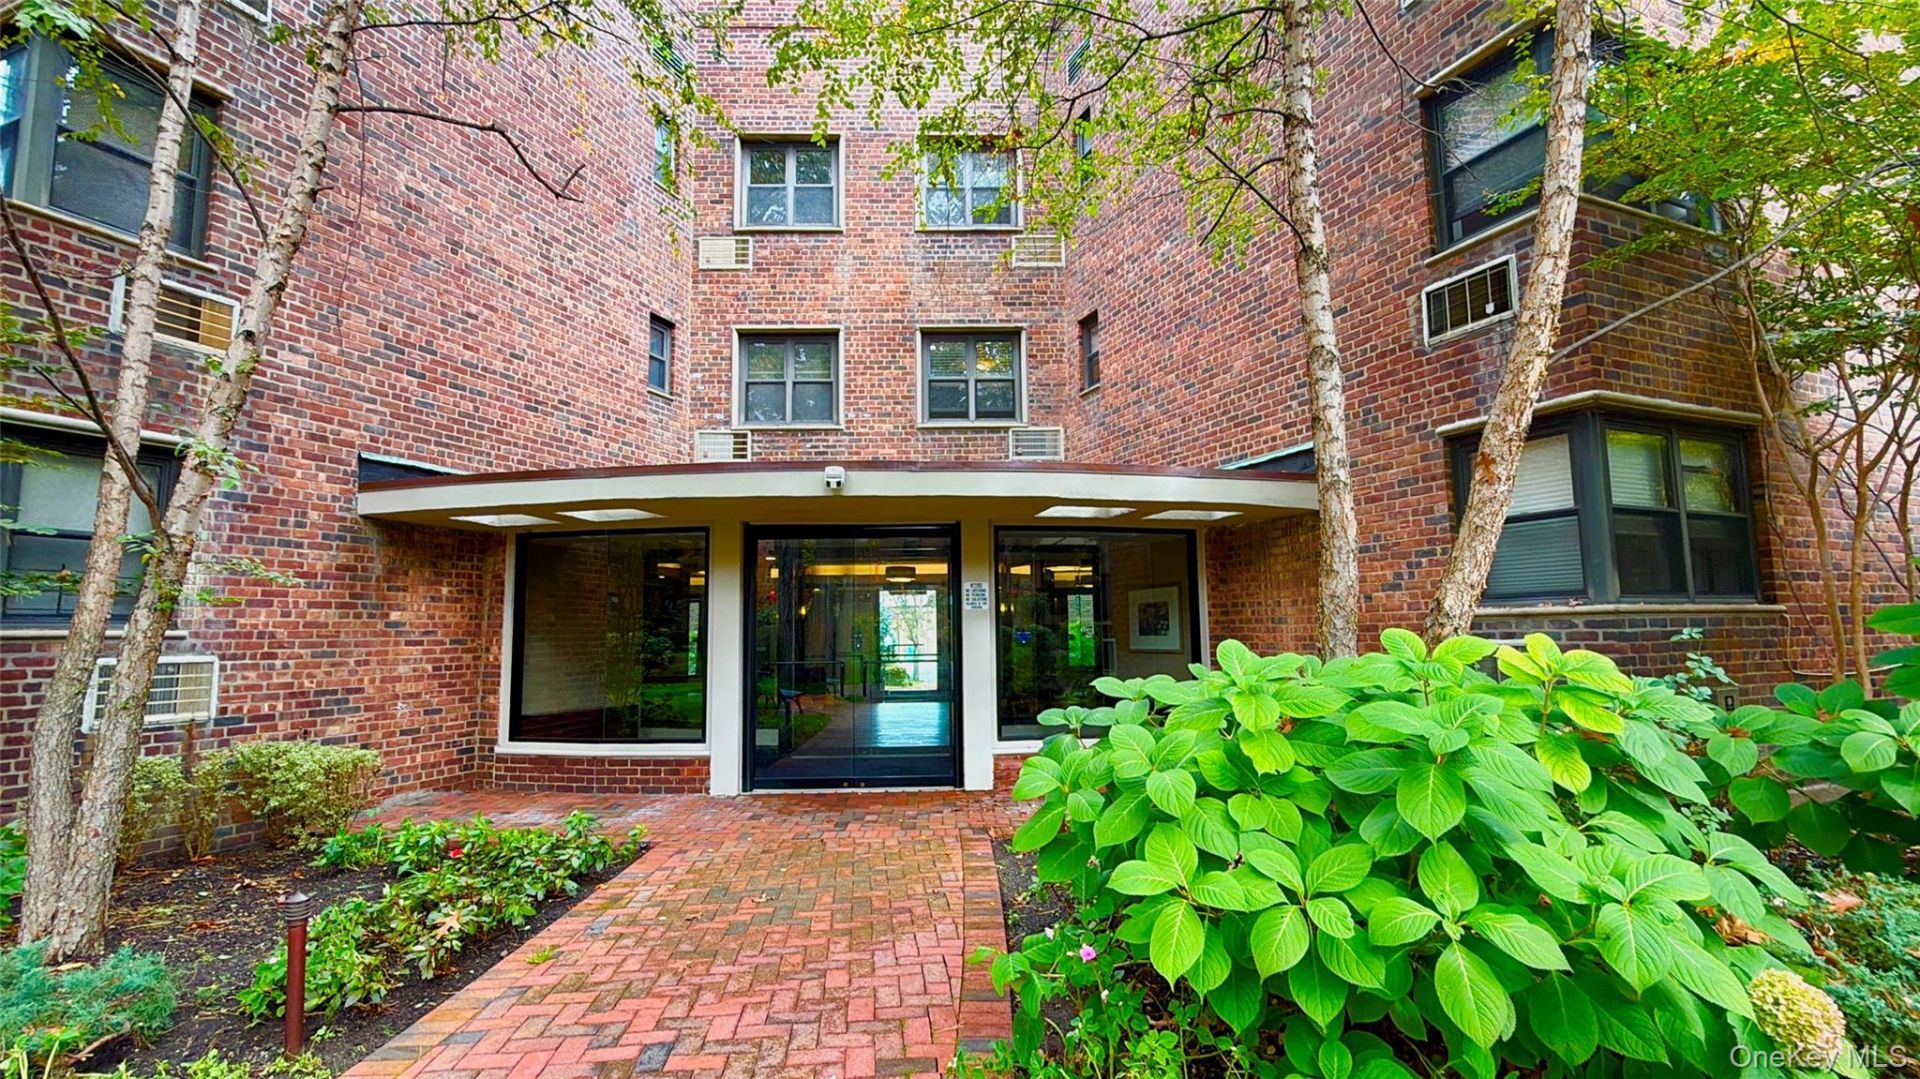
Welcome to your brand-new , dream home where luxury meets unparalleled convenience in the heart of Great Neck Plaza!! nestled in the highly coveted South Great Neck South school district . Perched on the 2nd floor of a premium elevator building, this home has been meticulously reimagined from top to bottom , Everything is absolutely brand-new except custom glazed bathroom tiles and bath tube that exude timeless elegance. absolutely amazing panoramic views of the lush, beautifully manicured front yard -your own private pictures window to nature's changing seasons. Monthly Maintenance fee $936.10 covers heating/property tax/and hot water . your only out-of-pocket expenses are cooking gas and electricity. Garage Parking on waitlist. easy street parking . Step away from the vibrant Great Neck Plaza for all your upscale dining ,shopping and entertainment needs. Easy short distance to LIRR/great neck-0.2 miles/1 block away, make your commute into Manhattan an absolute breeze. why go through the stress of renovating when you can have a flawless, Brand new Jr 4. in a premier school district-GREAT NECK SOUTH . Laundry room at basement in Elevator Building. unit #2N comes with 2 storage cage spaces #35 & 38 Paid off. NO NON-OCCUPANT CO-OWNER!! 20% DOWN PAYMENT REQUESTED. Owner-occupancy is strictly required . Cats ok , Guarantors are allowed.
Property Features
Property Type: Residential - Coop
Basement: Yes
Basement: Storage Space, Walk-Out Access
Cooling: Wall/Window Unit(s)
Heating: Natural Gas
Home Style: Other
Stories: 3.0
Year Built: 1952
Amenities
Eat-in Kitchen
Elevator
Natural Woodwork
Quartz/Quartzite Counters
Recessed Lighting
Storage
Walk-In Closet(s)
Feature Descriptions
Accessibility: Accessible Bedroom, Accessible Central Living Area, Accessible Common Area, Accessible Entrance
Appliances: Dishwasher, Gas Oven, Gas Range, Microwave, Refrigerator
Building Features: Bicycle Room, Outdoor Space
Common Walls: 2+ Common Walls
Community Features: Gated, Park, Playground, Sidewalks
Elevator: Y
Exterior: Brick, Other
Flip Tax Amount: 7.5%Profit/$25/Share
Flooring: Carpet, Combination, Tile, Wood
Gated Property: Y
Laundry: In Basement, Laundry Room
Maintenance Expense: $937
Minimum Pct Down Payment: 20
On Market Date: 2026-11-05
Parcel Number: 0365-0003
Parking Features: Assigned, Parking Lot, Waitlist
Parking Fee: 80
Patio And Porch: Patio
Pets Allowed: Cats OK, No Dogs
Property Attached Y/N: 1
Rental Term: Monthly
Rooms Total: 4
Security: yes
Security Features: Building Security, Fire Alarm, Gated Community, Security Gate, Security Lights, Security System, Smoke Detector(s), Video Cameras
Sewer: Public Sewer
Special View Info: Neighborhood, Open, Park/Greenbelt, Trees/Woods
Utilities: Electricity Connected, Natural Gas Connected, Trash Collection Private, Water Connected
Water: Public
Window Features: Insulated Windows, Oversized Windows
Local Schools
High School: Great Neck South High School
Middle School: Great Neck South Middle School
Elementary School: Lakeville Elementary School
School District: Great Neck
Estimate Your Payment
Estimated Payment
$ 2,342.52 per month $2,214.77 Principal & Interest $0.00 Property Tax (data not provided by mls) $127.75 Homeowner's InsuranceChange Payment Information
Listed By / Shown By
Listing By
Agency Name: Winzone Realty Inc
Agency Contact: 631-816-5079

Shown By
Agent Name: Jagjit Singh
Agent Phone: (516) 315-1940
Agency Title: Coldwell Banker American Homes




Member Participants (and their affiliated licensees, if applicable) shall indicate on their websites that IDX information is provided exclusively for consumers’ personal non-commercial use, that it may not be used for any purpose other than to identify prospective properties consumers may be interested in purchasing, that the data is deemed reliable but is not guaranteed by MLS GRID, and that the use of the MLS GRID Data may be subject to an end user license agreement prescribed by the Member Participant’s applicable MLS if any and as amended from time to time. MLS GRID may, at its discretion, require use of other disclaimers as necessary to protect Member Participant, and/or their MLS from liability.
Based on information submitted to the MLS GRID. All data is obtained from various sources and may not have been verified by broker or MLS GRID. Supplied Open House Information is subject to change without notice. All information should be independently reviewed and verified for accuracy. Properties may or may not be listed by the office/agent presenting the information.
Privacy Policy / DMCA Notice / ADA Accessibility


This site is hosted, designed and copyright
© 1994 - 2026 by
Delta Media Group, Inc. -- Patent Pending --
50 Brompton Road, Unit 2N | MLS# 1070764
This home located at 50 Brompton Road, Unit 2N, Great Neck, NY 11021 is currently listed for sale with an asking price of $438,000. This property was built in 1952 and has 1 bedrooms and 1 full baths with 850 sq. ft. Brompton Road, Unit 2N is located in the 50 Brompton Owners Inc subdivision within the Great Neck school district. Search 50 Brompton Owners Inc real estate on www.jagjithomes.com today.