
Jagjit Singh
REALTOR®, Local Knowledge, Smart Decisions, Trusted Guidanace
(516) 315-1940
Real Estate Salesperson



BEDS2
BATHS1 full
SQUARE FEET950
MLS#1070525
STATUSActive
PROPERTY TYPEResidential - Coop
SUBDIVISIONKingsbridge Heights
SCHOOLBronx 10
Property Description
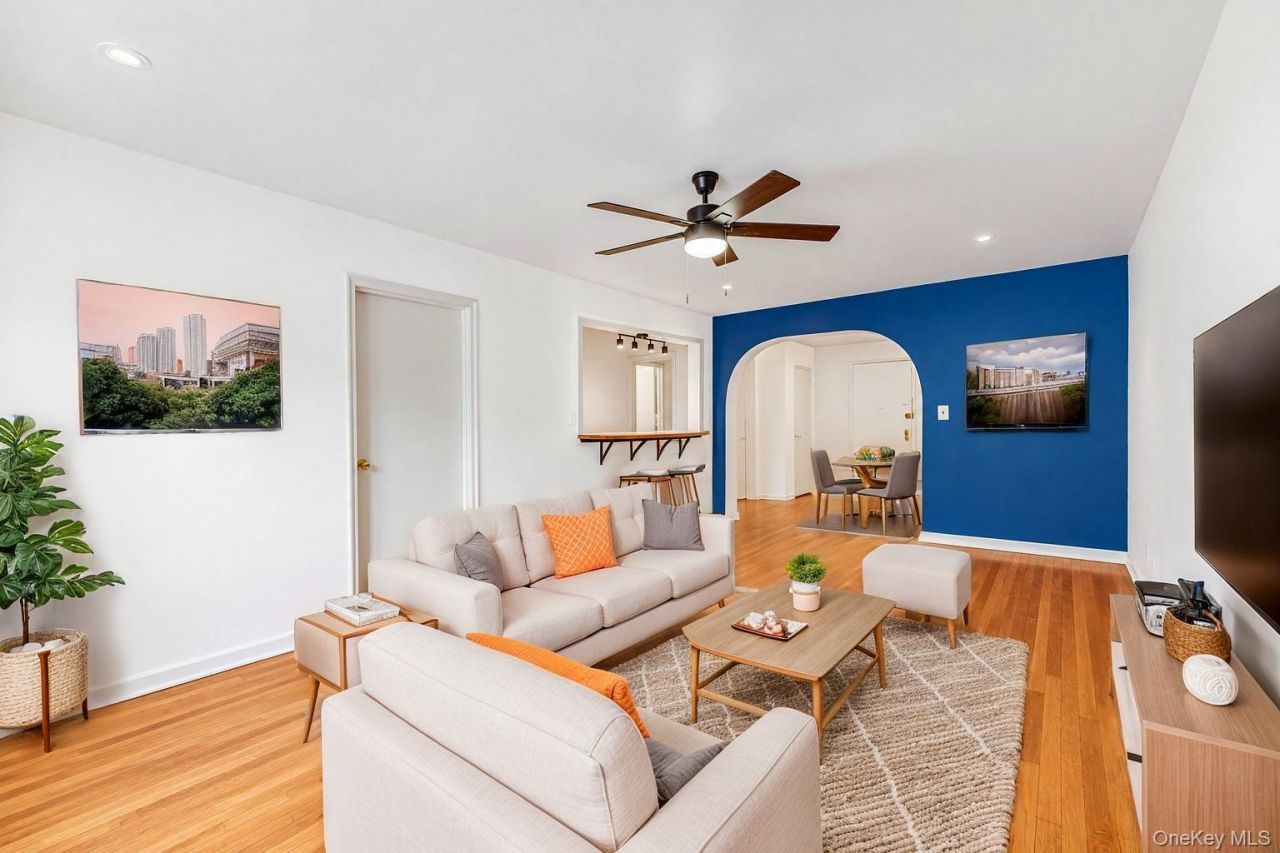
Welcome to 2860 Bailey Avenue, a bright and inviting two-bedroom co-op in Kingsbridge Heights, near Van Cortlandt Village and Riverdale. This charming home offers a comfortable layout, great natural light, high ceilings, wood floors, and plenty of closet space. The open-concept living and dining area is perfect for relaxing or entertaining with plenty of close space. The kitchen features a wood breakfast bar ideal for casual meals or morning coffee. The well-maintained building offers a new intercom system, laundry room, backyard rental access, and a live-in superintendent. Heat and hot water are included in the maintenance, with a short waitlist for parking. Enjoy convenient shopping at Broadway Plaza and Riverdale Crossing, plus nearby restaurants, fitness centers, supermarkets, and easy access to the #1 train, express buses, Metro-North at Marble Hill, and the Major Deegan Expressway. Board approval required. Minimum 680 credit score and 30% DTI. No post-closing liquidity requirement. Some photos have been virtually staged. Come see everything this home has to offer!!
Property Features
Property Type: Residential - Coop
Cooling: None
Garage: 30
Heating: Steam
Home Style: Mid Rise, Other
Stories: 6.0
Year Built: 1955
Amenities
Breakfast Bar
Ceiling Fan(s)
Elevator
High Ceilings
Open Floorplan
Recessed Lighting
Feature Descriptions
Appliances: Range, Refrigerator
Days on Site: 1
Elevator: Y
Exterior: Brick
Flip Tax Amount: Yes / $5
Flooring: Wood
GarageY/N: Yes
Laundry: Common Area
Maintenance Expense: $1,141
Minimum Pct Down Payment: 10
On Market Date: 2026-11-04
Parcel Number: 03260-0005-02860-000-000005D
Parking Features: Garage, On Street
Parking Fee: 140
Pets Allowed: Cats OK, No Dogs
Rental Term: Monthly
Rooms Total: 4
Sewer: Public Sewer
Utilities: Electricity Connected, Water Available
Water: Public
Local Schools
High School: In-Tech Academy (Ms/Hs 368)
Middle School: New School-Leadership & Journal
Elementary School: Ps 310 Marble Hill
School District: Bronx 10
Estimate Your Payment
Estimated Payment
$ 1,278.22 per month $1,208.51 Principal & Interest $0.00 Property Tax (data not provided by mls) $69.71 Homeowner's InsuranceChange Payment Information
Listed By / Shown By
Listing By
Agency Name: RE/MAX Distinguished Hms.&Prop
Agency Contact: 914-346-8255

Shown By
Agent Name: Jagjit Singh
Agent Phone: (516) 315-1940
Agency Title: Coldwell Banker American Homes




Member Participants (and their affiliated licensees, if applicable) shall indicate on their websites that IDX information is provided exclusively for consumers’ personal non-commercial use, that it may not be used for any purpose other than to identify prospective properties consumers may be interested in purchasing, that the data is deemed reliable but is not guaranteed by MLS GRID, and that the use of the MLS GRID Data may be subject to an end user license agreement prescribed by the Member Participant’s applicable MLS if any and as amended from time to time. MLS GRID may, at its discretion, require use of other disclaimers as necessary to protect Member Participant, and/or their MLS from liability.
Based on information submitted to the MLS GRID. All data is obtained from various sources and may not have been verified by broker or MLS GRID. Supplied Open House Information is subject to change without notice. All information should be independently reviewed and verified for accuracy. Properties may or may not be listed by the office/agent presenting the information.
Privacy Policy / DMCA Notice / ADA Accessibility


This site is hosted, designed and copyright
© 1994 - 2026 by
Delta Media Group, Inc. -- Patent Pending --
2860 Bailey Avenue , Unit 5D | MLS# 1070525
This home located at 2860 Bailey Avenue , Unit 5D, Bronx, NY 10463 is currently listed for sale with an asking price of $239,000. This property was built in 1955 and has 2 bedrooms and 1 full baths with 950 sq. ft. Bailey Avenue , Unit 5D is located in the Kingsbridge Heights subdivision within the Bronx 10 school district. Search Kingsbridge Heights real estate on www.jagjithomes.com today.