
Jagjit Singh
REALTOR®, Local Knowledge, Smart Decisions, Trusted Guidanace
(516) 315-1940
Real Estate Salesperson



BEDS1
BATHS1 full
SQUARE FEET895
MLS#1070247
STATUSActive
PROPERTY TYPEResidential - Coop
SUBDIVISIONBuckingham
SCHOOLEastchester
Property Description
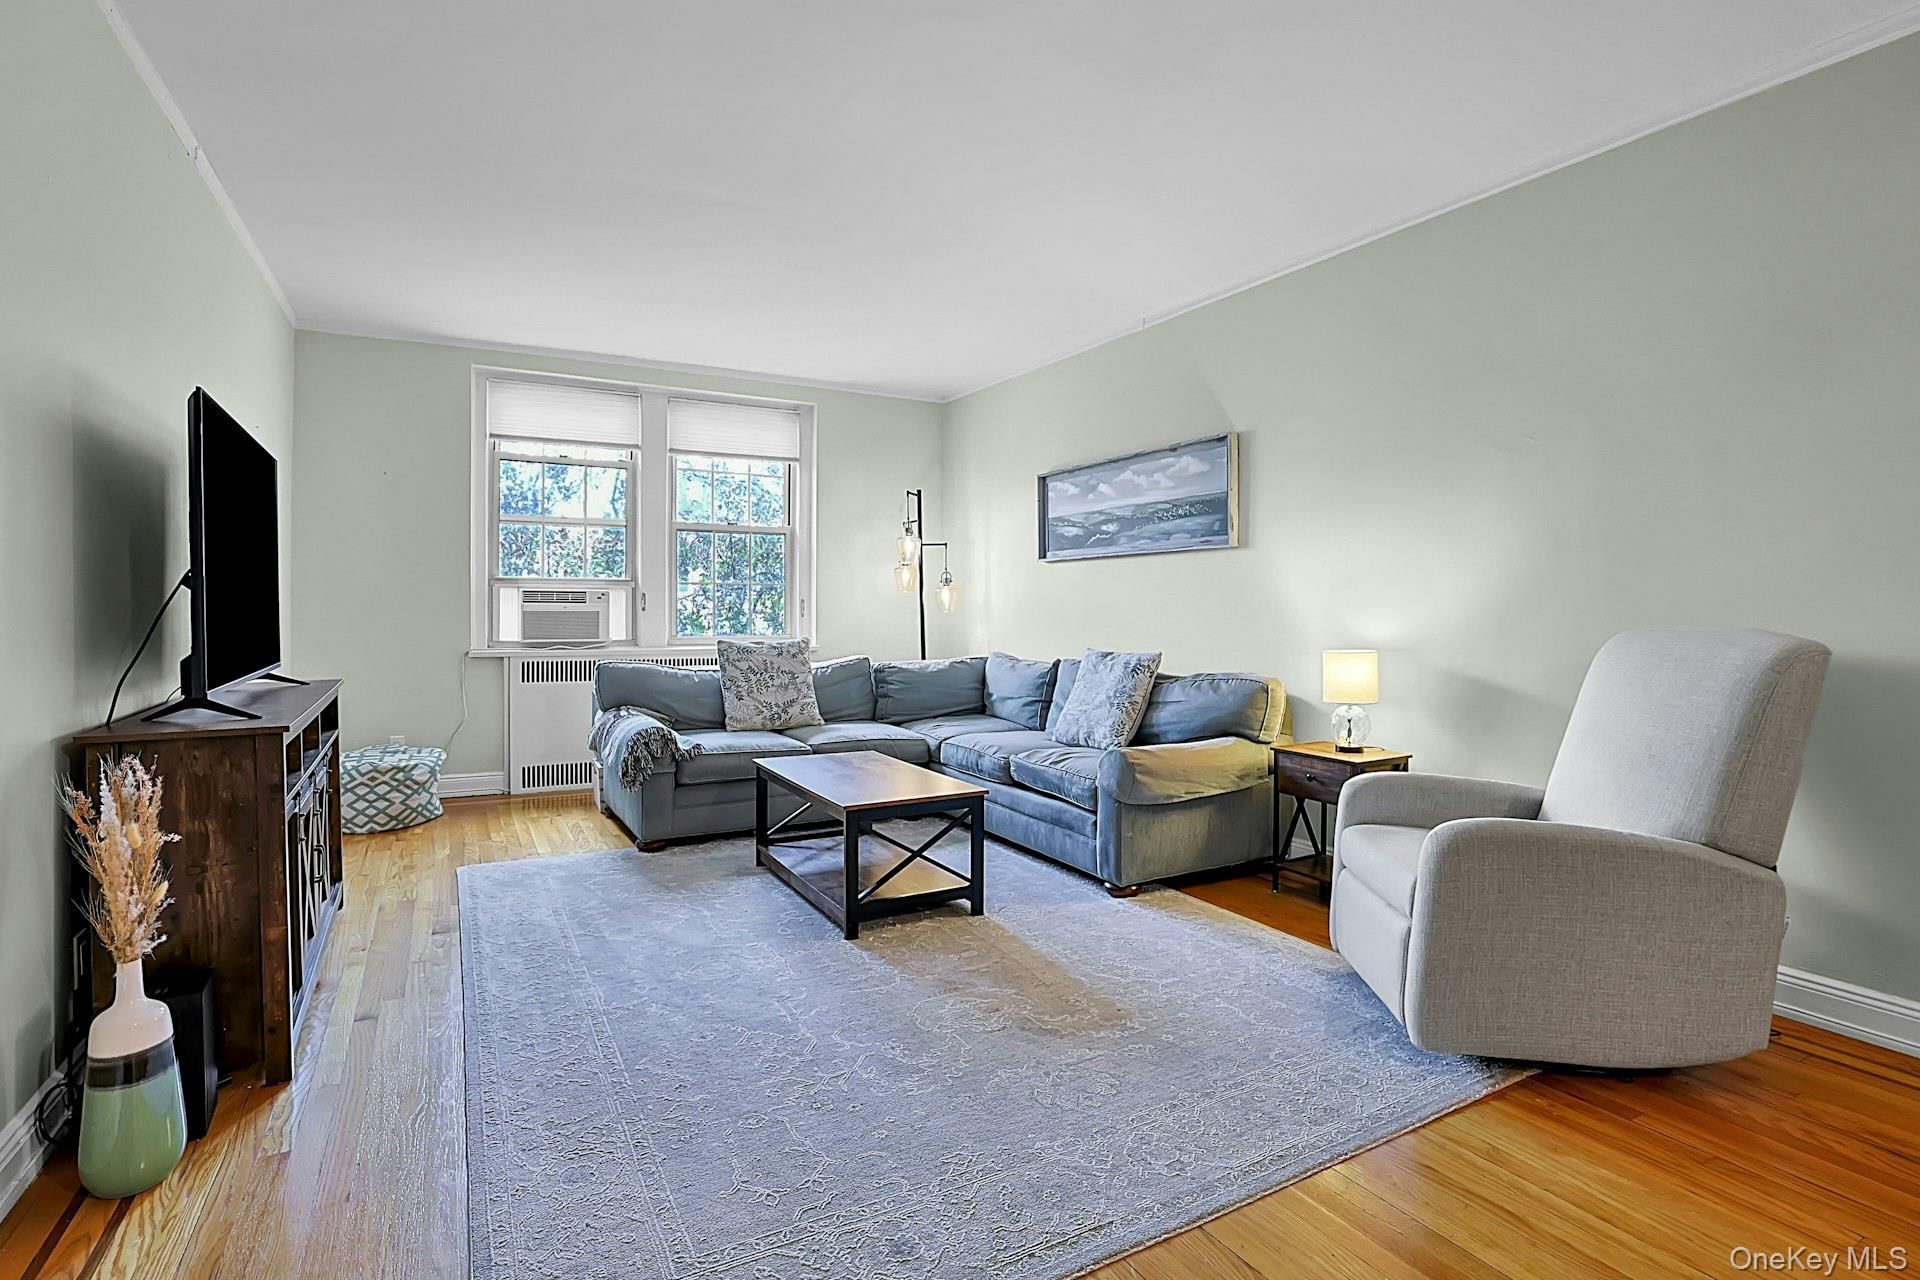
Welcome to The Buckingham, one of Garth Road's most charming pre-war co-op buildings! This bright, beautifully updated, top-floor one-bedroom apartment offers an incredible amount of space, wonderful natural light, and the perfect combination of pre-war character and modern appeal.Step inside #6G to find a welcoming entry foyer that opens into an exceptionally spacious living room, featuring sunny southern exposures, beautiful hardwood floors, and plenty of room to entertain or simply relax. A graceful arched opening leads to a separate, flexible area perfect for a gracious foyer, home office, or a cozy sitting area. The renovated, windowed, eat-in kitchen features rich wood cabinetry, quartzite countertops, a stylish tile backsplash, stainless steel appliances, and ample counter and cabinet space, with room for a dining table.The oversized bedroom is another standout feature, easily accommodating a king-sized bed and additional furniture, with two closets, two large windows, and hardwood floors beneath the carpeting. The windowed bathroom features classic white tile and a full bathtub. Four closets throughout the apartment, along with a private basement storage bin, provide plenty of additional storage.The Buckingham welcomes you with an elegant marble lobby and beautiful pre-war architectural details. Residents also enjoy a landscaped outdoor terrace with seating areas, a lovely place to unwind without leaving home.And the location is hard to beat! Just moments from Scarsdale Village, the Metro-North train station, and Garth Road's popular Restaurant Row, with dining recognized by the Michelin Guide. Commuters will appreciate the approximately 33-minute train ride to Grand Central Terminal, while outdoor enthusiasts can enjoy the nearby Bronx River Pathway for walking, running, and biking. Residents are also eligible to join Lake Isle Country Club, offering golf, tennis, and swimming.Additional conveniences include free resident permit parking on Garth Road, Grayrock Road, and in the resident lot. Monthly maintenance does not reflect the STAR credit available to eligible owners. Cats are welcome; dogs are not permitted.**Spacious, sun-filled, and truly move-in ready, this is a wonderful opportunity to enjoy the best of Garth Road living!**
Property Features
Property Type: Residential - Coop
Basement: Common
Cooling: Wall/Window Unit(s)
Heating: Steam
Home Style: Mid Rise
Lot Size: 0.97 Acres
Year Built: 1935
Amenities
Ceiling Fan(s)
Elevator
Entrance Foyer
Quartz/Quartzite Counters
Feature Descriptions
Appliances: Dishwasher, Gas Cooktop, Gas Oven, Microwave, Refrigerator
Days on Site: 1
Elevator: Y
Exterior: Brick
GarageY/N: Yes
Maintenance Expense: $1,206
Minimum Pct Down Payment: 20
On Market Date: 2026-11-04
Parcel Number: 2489-049-00B-00005-000-0002
Parking Features: Common, Covered, Garage, Private, Waitlist
Pets Allowed: Cats OK
Rental Term: Monthly
Rooms Total: 4
Sewer: Public Sewer
Utilities: Cable Available, Electricity Available, Natural Gas Available
Water: Public
Local Schools
High School: Eastchester Senior High School
Middle School: Eastchester Middle School
Elementary School: Greenvale
School District: Eastchester
Estimate Your Payment
Estimated Payment
$ 1,337.05 per month $1,264.14 Principal & Interest $0.00 Property Tax (data not provided by mls) $72.92 Homeowner's InsuranceChange Payment Information
Listed By / Shown By
Listing By
Agency Name: Compass Greater NY, LLC
Agency Contact: 914-725-7737

Shown By
Agent Name: Jagjit Singh
Agent Phone: (516) 315-1940
Agency Title: Coldwell Banker American Homes




Member Participants (and their affiliated licensees, if applicable) shall indicate on their websites that IDX information is provided exclusively for consumers’ personal non-commercial use, that it may not be used for any purpose other than to identify prospective properties consumers may be interested in purchasing, that the data is deemed reliable but is not guaranteed by MLS GRID, and that the use of the MLS GRID Data may be subject to an end user license agreement prescribed by the Member Participant’s applicable MLS if any and as amended from time to time. MLS GRID may, at its discretion, require use of other disclaimers as necessary to protect Member Participant, and/or their MLS from liability.
Based on information submitted to the MLS GRID. All data is obtained from various sources and may not have been verified by broker or MLS GRID. Supplied Open House Information is subject to change without notice. All information should be independently reviewed and verified for accuracy. Properties may or may not be listed by the office/agent presenting the information.
Privacy Policy / DMCA Notice / ADA Accessibility


This site is hosted, designed and copyright
© 1994 - 2026 by
Delta Media Group, Inc. -- Patent Pending --
253 Garth Road, Unit 6G | MLS# 1070247
This home located at 253 Garth Road, Unit 6G, Scarsdale, NY 10583 is currently listed for sale with an asking price of $250,000. This property was built in 1935 and has 1 bedrooms and 1 full baths with 895 sq. ft. Garth Road, Unit 6G is located in the Buckingham subdivision within the Eastchester school district. Search Buckingham real estate on www.jagjithomes.com today.