
Jagjit Singh
REALTOR®, Local Knowledge, Smart Decisions, Trusted Guidanace
(516) 315-1940
Real Estate Salesperson



BEDS3
BATHS2 full 1 partial
SQUARE FEET1,970
MLS#1069525
STATUSActive
PROPERTY TYPEResidential - Single Family
SCHOOLMount Sinai
Property Description
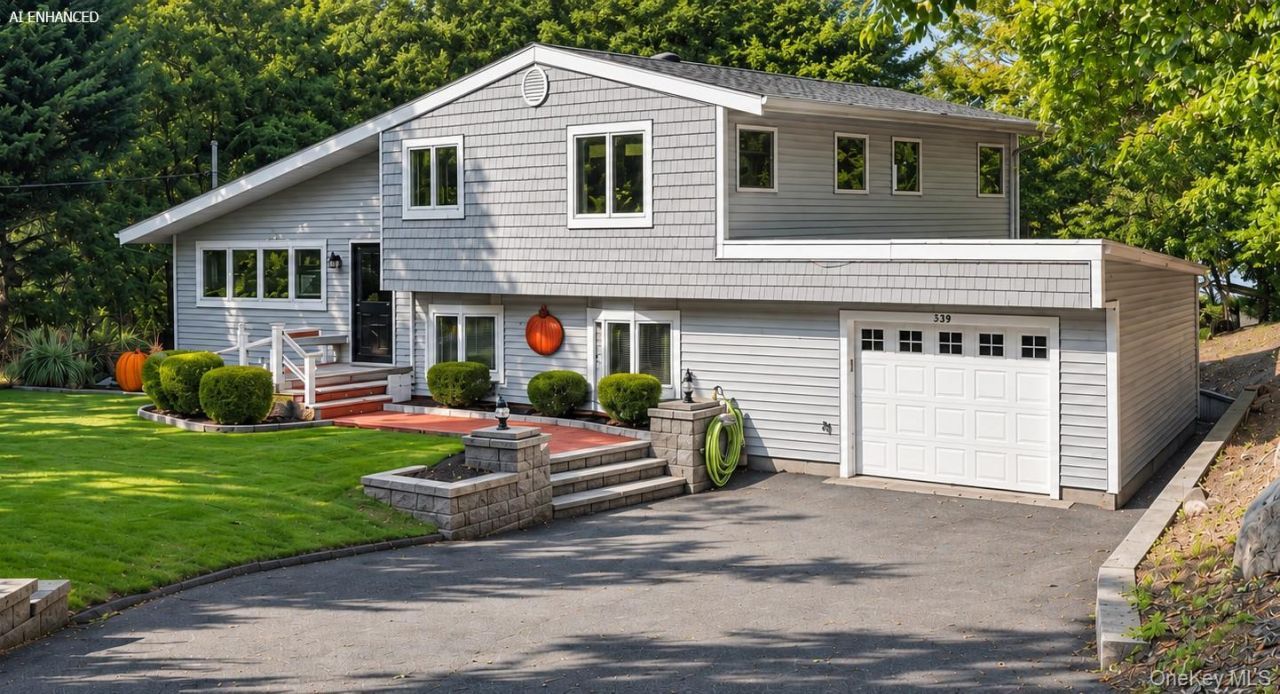
Experience serene waterfront living in this Mount Sinai coastal retreat set on 1.1 private acres directly on Mount Sinai Harbor. Bordered by undeveloped Town land on one side and a lush wooded buffer on the other, this property provides exceptional seclusion, panoramic water and spectacular sunset views. Arrive via an inviting brick walkway framed by understated stone pillar accents leading to a charming front porch complete with a built-in bench. The home is wrapped in low-maintenance vinyl siding and features an architectural roof, oil forced-air heat, central air conditioning, and a two-car tandem garage equipped with a new electric opener, lower-level access, and a walkout to the rear yard.Inside, the open layout is flooded with natural light from an abundance of oversized windows framing unobstructed views from every rear room. Beautiful hardwood floors run throughout the main and second levels. The formal living and dining rooms share an ambient brick fireplace detailed with an oak mantel, Heatilator, and classic crown mouldings. Designed for effortless entertaining, the kitchen offers rich oak cabinetry, granite countertops, new stainless steel appliances, and a chef-grade GE Cafe induction range with a double convection oven. Direct access from the kitchen leads out to an expansive, low-maintenance two-tiered composite deck with a roll-out awning and an adjoining patio overlooking the harbor.The upper level boasts a tranquil primary suite highlighted by oversized French doors that open to a private Juliet balcony, a walk-in closet with custom organizers, and an en-suite full bath. A second spacious bedroom with a generous closet is serviced by an updated hall full bath featuring oak cabinetry, a Corian vanity top, and a jetted soaking tub. Occupying its own private level, the expansive third bedroom is currently utilized as a great room or junior suite, featuring a wall of custom built-in cabinetry and shelving, a wet bar, a powder room (with easy conversion potential to a full bath), and sliding glass doors that step out directly to the lower patio.The sprawling grounds are bordered by a vinyl split-rail fence that preserves open views of the natural landscape. Waterfront recreation is ready just outside your door with a dedicated kayak and boat rack positioned just feet from the water, accompanied by an outdoor shower for rinsing off after a day on the harbor. The property also features a large storage shed with an elevated platform and an additional structure ready for chickens. For buyers seek
Property Features
Property Type: Residential - Single Family
Basement: Yes
Basement: Partial, Storage Space
Cooling: Central Air
Fireplaces: 1
Garage: 2
Heating: Hot Air, Oil
Home Style: Mid-Century Modern, Split Level
Lot Size: 1.11 Acres
Taxes: $18,098
Year Built: 1952
Amenities
Ceiling Fan(s)
Crown Molding
Eat-in Kitchen
Entertainment Cabinets
Entrance Foyer
Formal Dining
Granite Counters
Open Floorplan
Pantry
Primary Bathroom
Soaking Tub
Walk-In Closet(s)
Washer/Dryer Hookup
Wet Bar
Awning(s)
Balcony
Garden
Juliet Balcony
Rain Gutters
Feature Descriptions
Appliances: Cooktop, Dishwasher, Dryer, Electric Cooktop, Electric Oven, ENERGY STAR Qualified Appliances, Microwave, Oven, Range, Refrigerator, Stainless Steel Appliance(s), Washer
Attic: Scuttle
Building Area Total: 1970
Exterior: Frame, Vinyl Siding
Fencing: Front Yard, Partial, Vinyl, Wood
Fireplace Features: Living Room, Wood Burning
Flooring: Ceramic Tile, Hardwood, Laminate, Tile
Formal Dining: Yes
GarageY/N: Yes
Heating Zones: 1
House Faces: West
Included In Taxes: Trash
Laundry: Electric Dryer Hookup, In Basement, Washer Hookup
Lot Features: Back Yard, Cleared, Front Yard, Irregular Lot, Landscaped, Level, Part Wooded, Private, Rolling Slope, Sprinklers In Front, Sprinklers In Rear, Views, Waterfront
Number Of Kitchens: 1
On Market Date: 2026-11-04
Parcel Number: 0200-046-00-03-00-003-000
Parking Features: Attached, Driveway, Garage, Garage Door Opener, Off Street, Private
Patio And Porch: Deck, Patio
Rental Term: Monthly
Road Responsibility: Public Maintained Road
Rooms Total: 6
Seller Concession: Yes
Sewer: Cesspool
Special View Info: Panoramic, Trees/Woods, Water
Utilities: Cable Connected, Electricity Connected, Trash Collection Public, Water Connected
Water: Public
Waterfront Features: Water Access, Waterfront
Window Features: Casement, Floor to Ceiling Windows, Insulated Windows, Oversized Windows
Wooded: Yes
Local Schools
High School: ROBERT M GRABLE JR MOUNT SINAI HIGH SCHOOL
Middle School: Mt Sinai Middle School
Elementary School: Mt Sinai Elementary School
School District: Mount Sinai
Estimate Your Payment
Estimated Payment
$ 8,728.25 per month $6,826.33 Principal & Interest $1,508.17 Property Tax $393.75 Homeowner's InsuranceChange Payment Information
Listed By / Shown By
Listing By
Agency Name: Coldwell Banker American Homes

Shown By
Agent Name: Jagjit Singh
Agent Phone: (516) 315-1940




Member Participants (and their affiliated licensees, if applicable) shall indicate on their websites that IDX information is provided exclusively for consumers’ personal non-commercial use, that it may not be used for any purpose other than to identify prospective properties consumers may be interested in purchasing, that the data is deemed reliable but is not guaranteed by MLS GRID, and that the use of the MLS GRID Data may be subject to an end user license agreement prescribed by the Member Participant’s applicable MLS if any and as amended from time to time. MLS GRID may, at its discretion, require use of other disclaimers as necessary to protect Member Participant, and/or their MLS from liability.
Based on information submitted to the MLS GRID. All data is obtained from various sources and may not have been verified by broker or MLS GRID. Supplied Open House Information is subject to change without notice. All information should be independently reviewed and verified for accuracy. Properties may or may not be listed by the office/agent presenting the information.
Privacy Policy / DMCA Notice / ADA Accessibility


This site is hosted, designed and copyright
© 1994 - 2026 by
Delta Media Group, Inc. -- Patent Pending --
238 Shore Road | MLS# 1069525
This single family home located at 238 Shore Road , Mount Sinai, NY 11766 is currently listed for sale by Coldwell Banker American Homes, with an asking price of $1,350,000. This property was built in 1952 and has 3 bedrooms and 2 full and 1 partial baths with 1970 sq. ft. Shore Road is located within the Mount Sinai school district. Search Mount Sinai real estate on www.jagjithomes.com today.