
Jagjit Singh
REALTOR®, Local Knowledge, Smart Decisions, Trusted Guidanace
(516) 315-1940
Real Estate Salesperson



BEDS4
BATHS2 full
MLS#1070088
STATUSActive
PROPERTY TYPEMulti Unit - Multiple
SCHOOLYonkers
Property Description
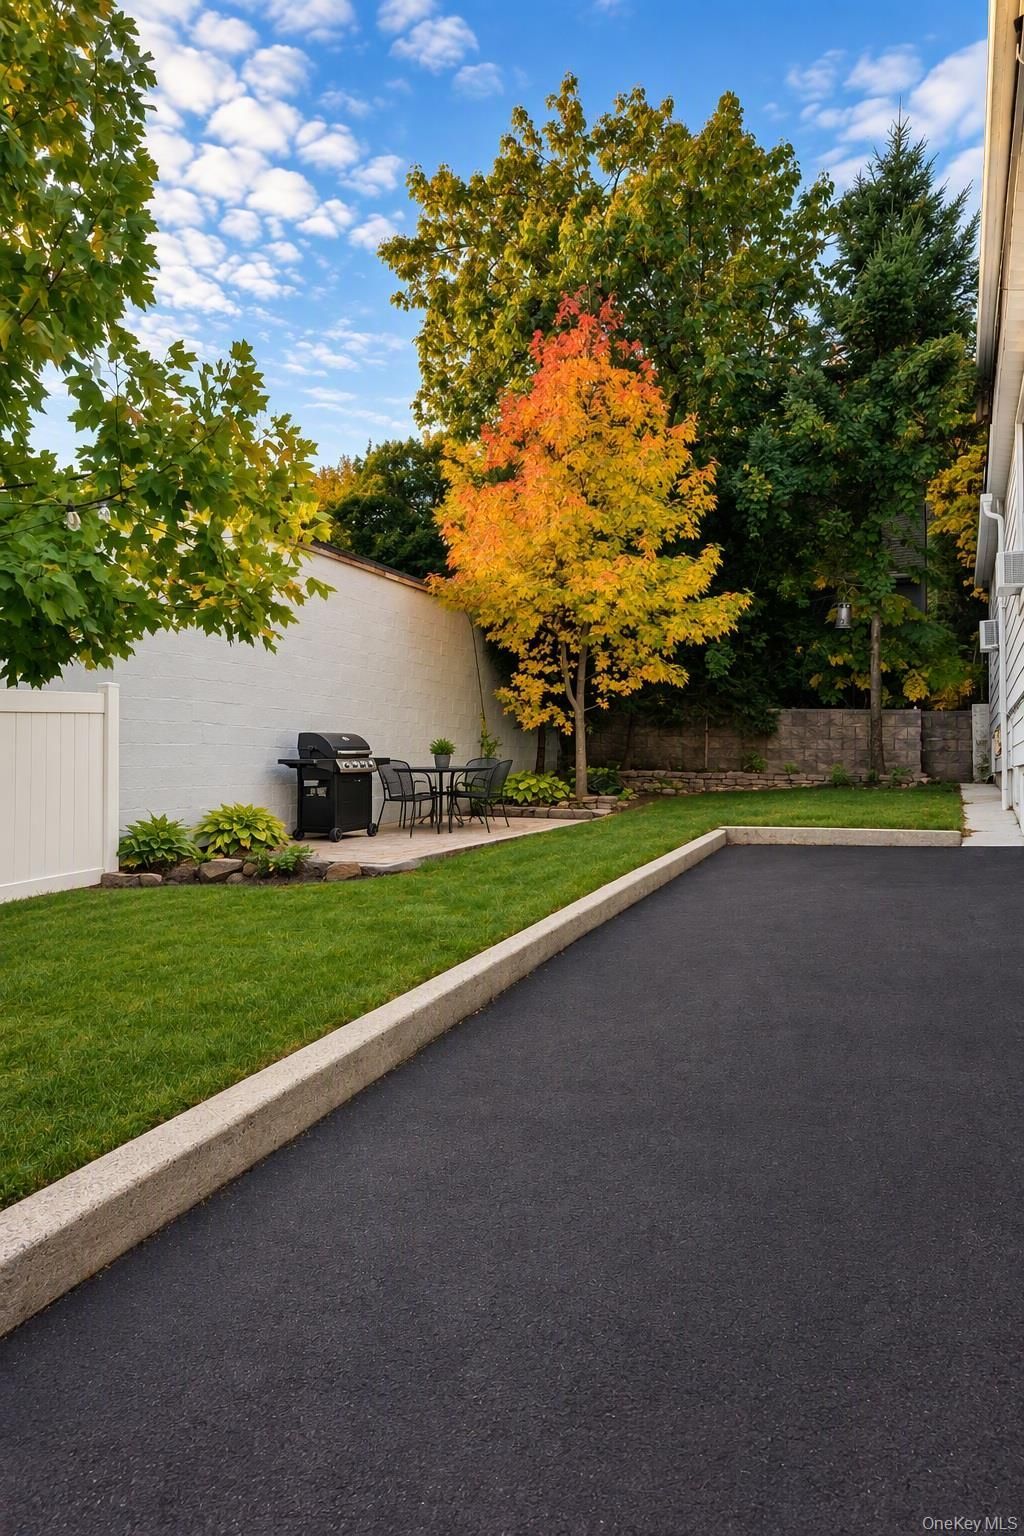
MLS Public Remarks Income-producing two-family home in the highly desirable Woodlawn section of Yonkers. Situated on a quiet residential street, this well-maintained property is conveniently located near the popular restaurants, cafe's, shops, and neighborhood amenities along both McLean Avenue and Katonah Avenue. Offering immediate rental income and long-term upside, this property presents and exceptional ownership opportunity. Both apartments feature 2 bedrooms and 1 full bath. The first-floor unit includes a bright sunroom that can serve as a home office, den, or potential third bedroom. The lower level with separate exterior access offers exceptional flexibility, featuring additional living space and a laundry area. Perfect for owner use, extended living arrangements, a home office, or guest accommodations. Outdoor features include a private patio ideal for relaxing or entertaining, as well as a private multi-car driveway offering ample off-street parking. Natural gas heat and hot water provide efficient and reliable utility service. Conveniently located near public transportation, shopping, schools, major highways, and Metro-North access. A rare opportunity to own a strong cash-flowing property in one of Yonkers' most sought-after neighborhoods.
Property Features
Property Type: Multi Unit - Multiple
Basement: Yes
Basement: Partially Finished, See Remarks, Walk-Out Access
Cooling: Wall/Window Unit(s)
Fenced: Yes
Heating: Radiant
Home Style: Cape Cod
Lot Size: 0.11 Acres
Taxes: $11,402
Year Built: 1922
Amenities
First Floor Bedroom
First Floor Full Bath
Entrance Foyer
High Speed Internet
Open Kitchen
Smart Thermostat
Washer/Dryer Hookup
Awning(s)
Courtyard
Lighting
Rain Gutters
Feature Descriptions
Attic: Scuttle, Unfinished
Building Area Total: 1776
Exterior: Fiberglass Insulation
Fencing: Back Yard, Chain Link, Fenced, Partial, Vinyl
Flooring: Ceramic Tile, Hardwood
Heating Zones: 1
Included In Taxes: Sewer
Laundry: Electric Dryer Hookup, Gas Dryer Hookup, In Basement, Inside
Lot Features: Front Yard, Near Shops, Other
On Market Date: 2026-11-05
Parcel Number: 1800-006-000-06220-000-0007
Parking Features: Driveway, Off Street, Private
Parking Total: 2
Patio And Porch: Patio
Rental Term: Monthly
Security Features: Security Lights, Smoke Detector(s)
Separate Electric Meters: 2
Separate Gas Meters: 2
Sewer: Other, Public Sewer
Special View Info: None
Tenant Pays: Electricity, Gas
Units: 2
Utilities: Cable Connected, Electricity Available, Electricity Connected, Natural Gas Available, Natural Gas Connected, Phone Available, Sewer Available, Sewer Connected, Trash Collection Public, Water Available, Water Connected
Water: Other
Window Features: ENERGY STAR Qualified Windows, Insulated Windows
Local Schools
High School: Yonkers (School Choice)
Middle School: Yonkers (School Choice)
Elementary School: Yonkers (School Choice)
School District: Yonkers
Estimate Your Payment
Estimated Payment
$ 5,763.56 per month $4,550.89 Principal & Interest $950.17 Property Tax $262.50 Homeowner's InsuranceChange Payment Information
Listed By / Shown By
Listing By
Agency Name: HomeCoin.com
Agency Contact: 888-400-2513

Shown By
Agent Name: Jagjit Singh
Agent Phone: (516) 315-1940
Agency Title: Coldwell Banker American Homes




Member Participants (and their affiliated licensees, if applicable) shall indicate on their websites that IDX information is provided exclusively for consumers’ personal non-commercial use, that it may not be used for any purpose other than to identify prospective properties consumers may be interested in purchasing, that the data is deemed reliable but is not guaranteed by MLS GRID, and that the use of the MLS GRID Data may be subject to an end user license agreement prescribed by the Member Participant’s applicable MLS if any and as amended from time to time. MLS GRID may, at its discretion, require use of other disclaimers as necessary to protect Member Participant, and/or their MLS from liability.
Based on information submitted to the MLS GRID. All data is obtained from various sources and may not have been verified by broker or MLS GRID. Supplied Open House Information is subject to change without notice. All information should be independently reviewed and verified for accuracy. Properties may or may not be listed by the office/agent presenting the information.
Privacy Policy / DMCA Notice / ADA Accessibility


This site is hosted, designed and copyright
© 1994 - 2026 by
Delta Media Group, Inc. -- Patent Pending --
22 Cox Avenue | MLS# 1070088
This multi-family property located at 22 Cox Avenue , Yonkers, NY 10704 is currently listed for sale with an asking price of $900,000. Cox Avenue is located within the Yonkers school district. Search Yonkers real estate on www.jagjithomes.com today.