
Jagjit Singh
REALTOR®, Local Knowledge, Smart Decisions, Trusted Guidanace
(516) 315-1940
Real Estate Salesperson



MLS#1069931
STATUSActive
PROPERTY TYPECommercial -
SCHOOLQueens 30
Property Description
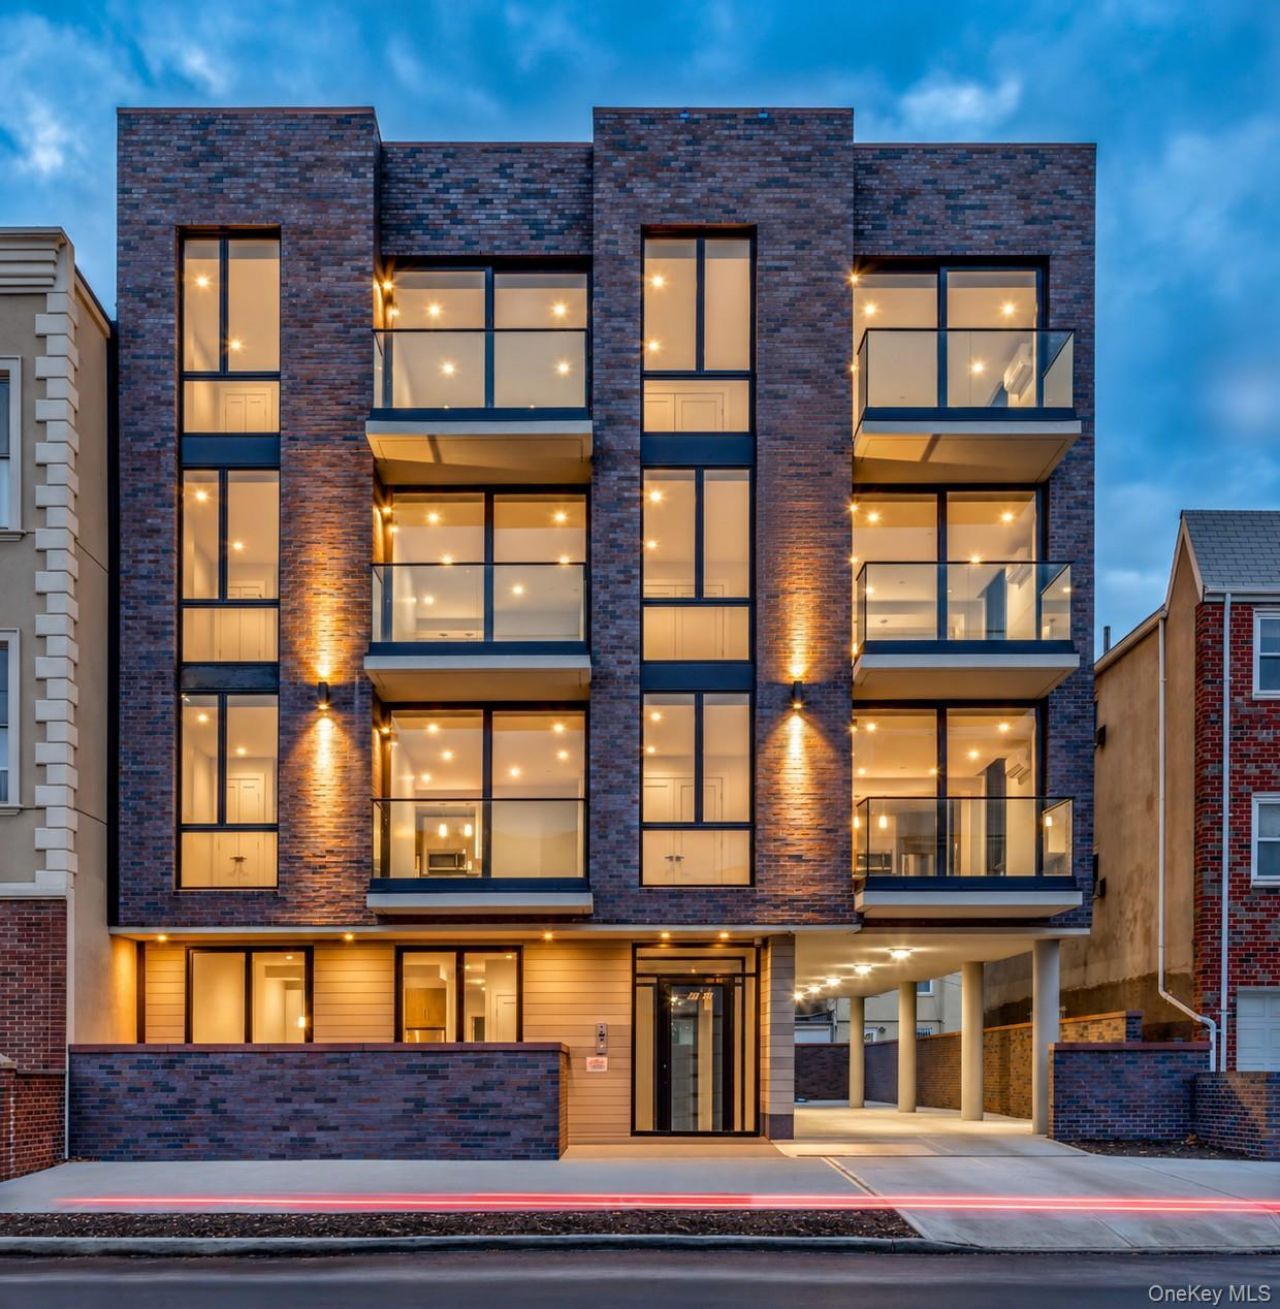
Introducing The Charlie, a boutique 13-unit residential building in Astoria's desirable Ditmars neighborhood. Completed in 2019, the property features modern construction, quality finishes, and a 421-a tax abatement scheduled to run through 2055, presenting an attractive investment opportunity in one of Queens' established rental markets.The building consists of twelve one bedroom apartments and one two bedroom apartment, each with its own private outdoor space and dedicated basement storage room. Residences feature porcelain tile flooring, oversized Pella windows, kitchens with quartz countertops and stainless steel appliances, and fully tiled bathrooms with radiant heated floors, wall-mounted floating toilets, deep soaking tubs, glass shower doors, and dual shower heads. Additional features include custom built-in closet shelving and individual ductless split systems for heating and cooling, with separate thermostats in every room. Tenants pay for electricity, while hot water and cooking gas are included in the rent.Building amenities include a furnished rooftop deck, common laundry room, video intercom system and rear outdoor parking. Conveniently located near Ditmars Boulevard's restaurants, cafs, and shops, the property is also close to Astoria Park and the East River waterfront. The Astoria-Ditmars Boulevard N/W subway station provides easy access to Manhattan.With its desirable unit mix, private outdoor spaces, modern amenities, and long-term tax benefits, The Charlie offers an opportunity to acquire a well-appointed multifamily investment property in one of Astoria's most established neighborhoods.
Property Features
Property Type: Commercial -
Basement: Yes
Basement: Common, Finished, Full
Cooling: Ductless
Heating: Forced Air, Radiant
Lot Size: 0.11 Acres
Taxes: $2,295
Year Built: 2018
Feature Descriptions
Appliances: Dishwasher, Gas Range, Refrigerator, Stainless Steel Appliance(s)
Building Area Total: 12253
Days on Site: 2
Exterior: Brick
On Market Date: 2026-11-03
Parcel Number: 00805-0041
Parking Features: Parking Lot
Rental Term: Monthly
Sewer: Public Sewer
Units: 13
Utilities: Cable Connected, Electricity Connected, Natural Gas Connected, Water Connected
Water: Public
Local Schools
High School: William Cullen Bryant High School
Middle School: Is 141 Steinway (The)
Elementary School: Ps 84 Steinway
School District: Queens 30
Listed By / Shown By
Listing By
Agency Name: Blue Brick Real Estate
Agency Contact: 718-614-8349

Shown By
Agent Name: Jagjit Singh
Agent Phone: (516) 315-1940
Agency Title: Coldwell Banker American Homes




Member Participants (and their affiliated licensees, if applicable) shall indicate on their websites that IDX information is provided exclusively for consumers’ personal non-commercial use, that it may not be used for any purpose other than to identify prospective properties consumers may be interested in purchasing, that the data is deemed reliable but is not guaranteed by MLS GRID, and that the use of the MLS GRID Data may be subject to an end user license agreement prescribed by the Member Participant’s applicable MLS if any and as amended from time to time. MLS GRID may, at its discretion, require use of other disclaimers as necessary to protect Member Participant, and/or their MLS from liability.
Based on information submitted to the MLS GRID. All data is obtained from various sources and may not have been verified by broker or MLS GRID. Supplied Open House Information is subject to change without notice. All information should be independently reviewed and verified for accuracy. Properties may or may not be listed by the office/agent presenting the information.
Privacy Policy / DMCA Notice / ADA Accessibility


This site is hosted, designed and copyright
© 1994 - 2026 by
Delta Media Group, Inc. -- Patent Pending --
22-22 Steinway Street | MLS# 1069931
This commercial property located at 22-22 Steinway Street, Astoria, NY 11105 is currently listed for sale with an asking price of $6,495,000. 22-22 Steinway Street is located within the Queens 30 school district. Search Astoria real estate on www.jagjithomes.com today.