
Jagjit Singh
REALTOR®, Local Knowledge, Smart Decisions, Trusted Guidanace
(516) 315-1940
Real Estate Salesperson



BEDS3
BATHS2 full 1 partial
SQUARE FEET1,660
MLS#1070349
STATUSActive
PROPERTY TYPEResidential - Single Family
SCHOOLNewburgh
Property Description
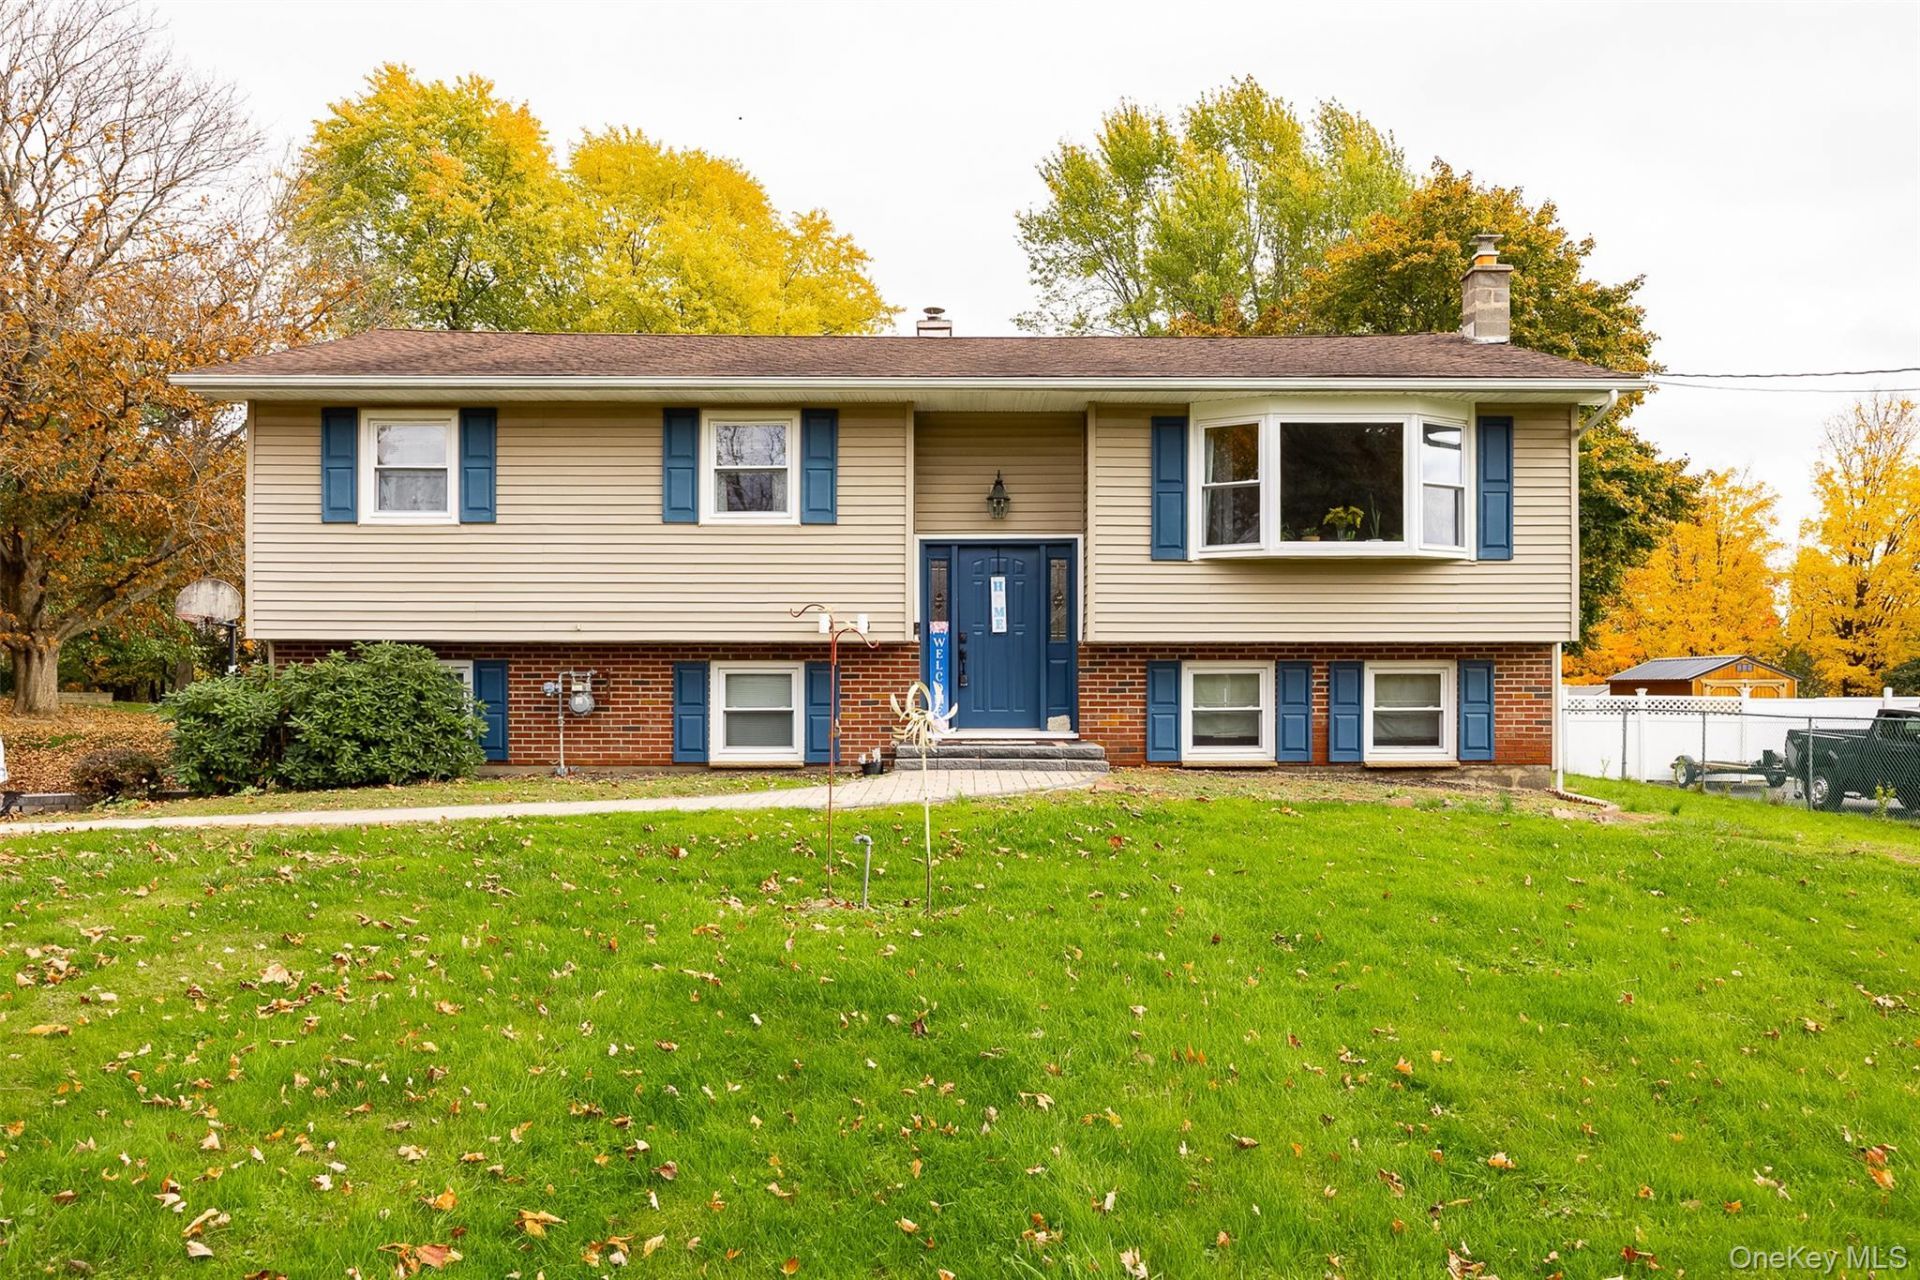
Beautifully Updated 3 Bedroom Home with Space to Entertain. Conveniently located near major roadways, this beautifully updated 3 bedroom, 2.5 bath home offers the perfect combination of comfort, style, and functionality. With numerous recent upgrades already completed, this home is ready for its next owner to move in and enjoy. The inviting open concept layout seamlessly connects the kitchen, dining, and living areas, creating an ideal space for entertaining family and friends or simply enjoying everyday living. The tastefully renovated kitchen is sure to impress, featuring gorgeous granite countertops, a two tier island, Kenmore Elite appliances, and a stylish tiled backsplash. Just off the dining area, step outside onto the spacious 16' x 20' wood deck overlooking your private backyard. Whether you're hosting summer gatherings, enjoying your morning coffee, or relaxing at the end of the day, this outdoor space offers plenty of possibilities. Down the hallway, you'll find three comfortable bedrooms, including a spacious primary bedroom with its own private bath, along with an additional full bathroom. The lower level offers even more versatility, featuring a large bonus room complete with a wood burning stove, perfect for creating a cozy retreat, recreation area, or additional living space. A third bathroom is conveniently located off the bonus room, and the garage is easily accessible from the basement. Outside, the generous backyard provides endless opportunities for gardening, adding a pool, hosting gatherings, or simply enjoying your own private outdoor space. Recent Improvements Include New windows, Beautifully renovated kitchen with granite countertops and two tier island, Kenmore Elite kitchen appliances, Tiled kitchen, backsplash, Two updated bathrooms, New well tank (2023), Crown molding for an added touch of elegance, Gen Switch already set up and awaiting the generator. Also the basement is set up for a summer kitchen. With its thoughtful updates, flexible living space, spacious yard, and convenient location, this home offers so much to appreciate. Don't miss the opportunity to make this wonderful property your next home.
Property Features
Property Type: Residential - Single Family
Basement: Yes
Basement: Finished, Walk-Out Access
Cooling: None
Fireplaces: 1
Garage: 2
Heating: Baseboard, Natural Gas
Home Style: Raised Ranch
Lot Size: 0.61 Acres
Taxes: $6,089
Year Built: 1968
Amenities
First Floor Bedroom
First Floor Full Bath
Ceiling Fan(s)
Crown Molding
Eat-in Kitchen
Entrance Foyer
Granite Counters
Open Floorplan
Primary Bathroom
Recessed Lighting
Walk Through Kitchen
Lighting
Feature Descriptions
Appliances: Dishwasher, Gas Cooktop, Microwave, Oven, Refrigerator
Attic: Pull Stairs
Exterior: Frame
Fireplace Features: Wood Burning Stove
Fireplace Y/N: Yes
Flooring: Ceramic Tile, Hardwood
GarageY/N: Yes
Heating Zones: 3
House Faces: South
Laundry: In Garage, Washer Hookup
Lot Features: Back Yard, Cleared, Front Yard, Level, Near Public Transit, Near School, Near Shops
Number Of Kitchens: 1
On Market Date: 2026-11-05
Parcel Number: 334600-086-000-0001-078.000-0000
Parking Features: Driveway, Garage, Off Street
Parking Total: 6
Patio And Porch: Deck, Porch
Pool Features: Above Ground
Rental Term: Monthly
Rooms Total: 10
Sewer: Septic Tank
Utilities: Electricity Connected, Natural Gas Connected, Sewer Connected, Water Connected
Water: Well
Window Features: Double Pane Windows, New Windows
Local Schools
High School: Newburgh Free Academy
Middle School: Newburgh
Elementary School: New Windsor School
School District: Newburgh
Estimate Your Payment
Estimated Payment
$ 2,914.11 per month $2,275.44 Principal & Interest $507.42 Property Tax $131.25 Homeowner's InsuranceChange Payment Information
Listed By / Shown By
Listing By
Agency Name: BHHS Hudson Valley Properties
Agency Phone: 845-831-3080

Shown By
Agent Name: Jagjit Singh
Agent Phone: (516) 315-1940
Agency Title: Coldwell Banker American Homes




Member Participants (and their affiliated licensees, if applicable) shall indicate on their websites that IDX information is provided exclusively for consumers’ personal non-commercial use, that it may not be used for any purpose other than to identify prospective properties consumers may be interested in purchasing, that the data is deemed reliable but is not guaranteed by MLS GRID, and that the use of the MLS GRID Data may be subject to an end user license agreement prescribed by the Member Participant’s applicable MLS if any and as amended from time to time. MLS GRID may, at its discretion, require use of other disclaimers as necessary to protect Member Participant, and/or their MLS from liability.
Based on information submitted to the MLS GRID. All data is obtained from various sources and may not have been verified by broker or MLS GRID. Supplied Open House Information is subject to change without notice. All information should be independently reviewed and verified for accuracy. Properties may or may not be listed by the office/agent presenting the information.
Privacy Policy / DMCA Notice / ADA Accessibility


This site is hosted, designed and copyright
© 1994 - 2026 by
Delta Media Group, Inc. -- Patent Pending --
204 Fletcher Drive N | MLS# 1070349
This single family home located at 204 Fletcher Drive N, Newburgh, NY 12550 is currently listed for sale with an asking price of $450,000. This property was built in 1968 and has 3 bedrooms and 2 full and 1 partial baths with 1660 sq. ft. Fletcher Drive N is located within the Newburgh school district. Search Newburgh real estate on www.jagjithomes.com today.