
Jagjit Singh
REALTOR®, Local Knowledge, Smart Decisions, Trusted Guidanace
(516) 315-1940
Real Estate Salesperson



BEDS4
BATHS3 full 1 partial
SQUARE FEET3,255
MLS#1070876
STATUSActive
PROPERTY TYPEResidential - Single Family
SCHOOLWarwick Valley
Property Description
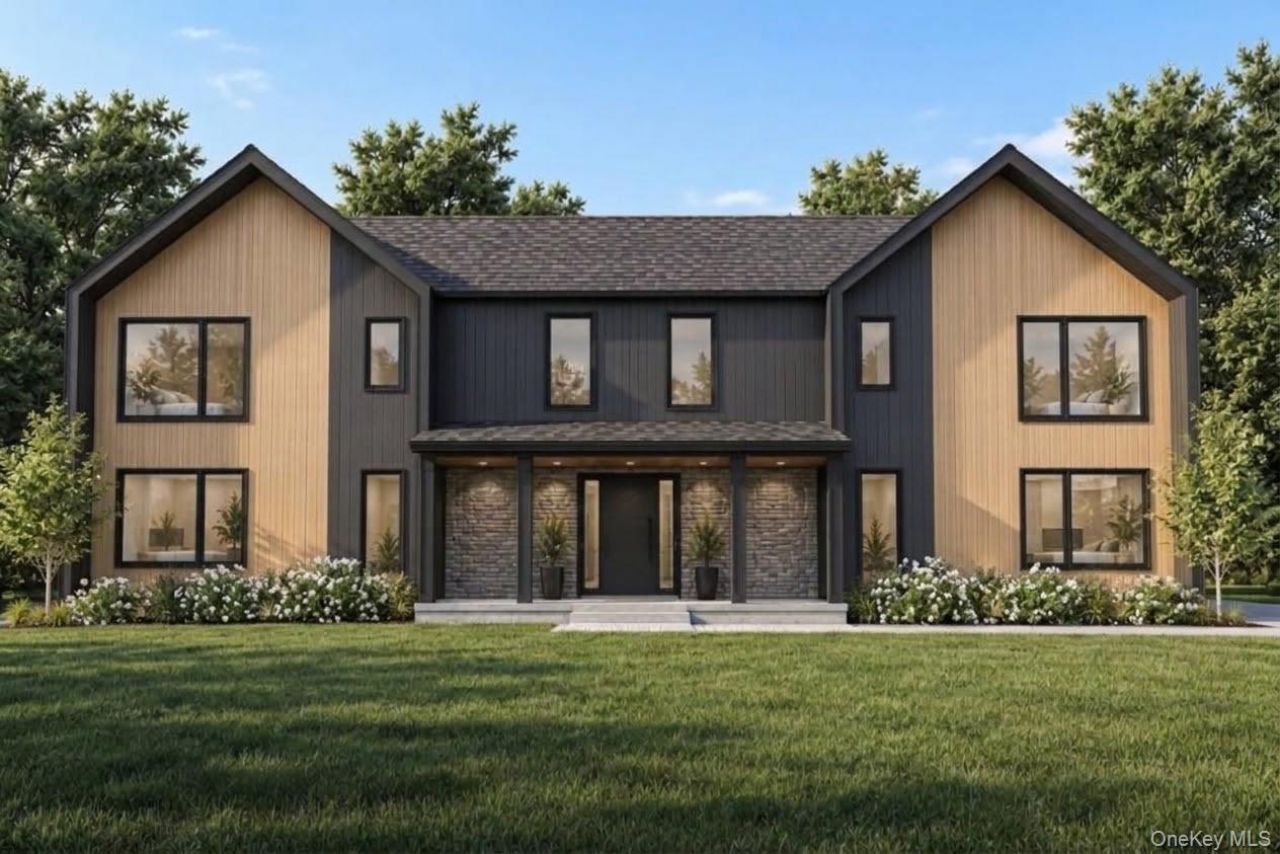
A Modern Masterpiece in Warwick, NY - European-Style New Construction with Forward-Thinking LuxuryWelcome to Twin Peaks 2.0, a rare opportunity to own a home that feels intentionally designed, not simply built. Located in Warwick's private enclave of 33 luxury homes. Showcased here is a fully upgraded model loaded with premium extra features, offering 3,255 square feet of European-inspired new construction. This to-be-built masterpiece features four bedrooms, including two en-suites, a versatile flex room, and three and a half baths, delivering clean lines and elevated craftsmanship against sweeping mountain views.The light-filled main level impresses with radiant-heated white oak hardwood floors leading into a striking two-story Great Room. Oversized Andersen windows and sliding glass doors highlight the framed electric fireplace, waiting for your choice of custom tile or millwork surround. Designed for effortless entertaining, the chef-forward kitchen boasts premium stainless-steel appliances, a custom-designed walk-in pantry, and an expanded luxury allowance for premium cabinetry, countertops, and a custom backsplash. This tailored allowance extends to custom closet build-outs throughout the entire home. Upstairs, the couture-level primary suite is a serene retreat featuring radiant-heated floors, luxurious Versace tile, and custom vanities. A second private en-suite boasts a custom-tiled shower and elevated finishes alongside additional guest rooms.Engineered for the modern buyer, this showcase model includes a Brilliant Home Automation System with up to 50 smart dimmers and three touch panels, a whole-house water softener, and an installed transfer switch ready for a future backup generator. The fully insulated, climate-controlled two-car garage features a dedicated mini-split system for year-round comfort and dual EV charger rough wiring, while the home is pre-wired with Cat 6e cabling for security cameras.Outside, an expansive patio and a walkout basement offer limitless indoor-outdoor living possibilities perfectly framed by nature. Located in the scenic Pine Island community, you are minutes from farm-to-table dining, local wineries, Greenwood Lake boating, and Mount Peter skiing. Luxury upgraded offered at $1,176,000, this stunning model can be built and completed in just six months. Schedule your private tour to experience what modern luxury in Warwick was meant to be.
Property Features
Property Type: Residential - Single Family
Basement: Yes
Basement: Unfinished, Walk-Out Access
Cooling: Central Air
Fireplaces: 1
Garage: 3
Heating: Electric, Heat Pump, Radiant
Home Style: Contemporary
Lot Size: 1.57 Acres
Taxes: $15,000
Year Built: 2026
Amenities
Chefs Kitchen
Double Vanity
Entrance Foyer
Formal Dining
Kitchen Island
Open Floorplan
Open Kitchen
Pantry
Recessed Lighting
Storage
Walk-In Closet(s)
Washer/Dryer Hookup
Balcony
Feature Descriptions
Appliances: ENERGY STAR Qualified Appliances
Association Fee: $200/Annually
Association Fee Includes: Common Area Maintenance
Attic: Scuttle
Exterior: Blown-In Insulation
Flooring: Carpet, Hardwood, Tile
Formal Dining: Yes
GarageY/N: Yes
Laundry: Electric Dryer Hookup, Washer Hookup
Lot Features: Front Yard, Near Golf Course, Near Public Transit, Near School, Near Shops, Part Wooded, Paved, Views, Wooded
On Market Date: 2026-11-05
Parcel Number: 3-3-26
Parking Features: Attached, Driveway, Garage, Garage Door Opener, Private
Rental Term: Monthly
Rooms Total: 12
Sewer: Septic Tank
Special View Info: Mountain(s), Panoramic, Trees/Woods
Utilities: Electricity Available, Natural Gas Available, Phone Available, See Remarks, Trash Collection Private, Underground Utilities
Water: Well
Window Features: ENERGY STAR Qualified Windows
Wooded: Yes
Local Schools
High School: Warwick Valley High School
Middle School: Warwick Valley Middle School
Elementary School: Sanfordville Elementary School
School District: Warwick Valley
Estimate Your Payment
Estimated Payment
$ 6,592.86 per month $5,051.49 Principal & Interest $1,250.00 Property Tax $291.38 Homeowner's InsuranceChange Payment Information
Listed By / Shown By
Listing By
Agency Name: Serhant LLC
Agency Phone: 646-480-7665

Shown By
Agent Name: Jagjit Singh
Agent Phone: (516) 315-1940
Agency Title: Coldwell Banker American Homes




Member Participants (and their affiliated licensees, if applicable) shall indicate on their websites that IDX information is provided exclusively for consumers’ personal non-commercial use, that it may not be used for any purpose other than to identify prospective properties consumers may be interested in purchasing, that the data is deemed reliable but is not guaranteed by MLS GRID, and that the use of the MLS GRID Data may be subject to an end user license agreement prescribed by the Member Participant’s applicable MLS if any and as amended from time to time. MLS GRID may, at its discretion, require use of other disclaimers as necessary to protect Member Participant, and/or their MLS from liability.
Based on information submitted to the MLS GRID. All data is obtained from various sources and may not have been verified by broker or MLS GRID. Supplied Open House Information is subject to change without notice. All information should be independently reviewed and verified for accuracy. Properties may or may not be listed by the office/agent presenting the information.
Privacy Policy / DMCA Notice / ADA Accessibility


This site is hosted, designed and copyright
© 1994 - 2026 by
Delta Media Group, Inc. -- Patent Pending --
19 Warwick Isle Boulevard | MLS# 1070876
This single family home located at 19 Warwick Isle Boulevard , Pine Island, NY 10969 is currently listed for sale with an asking price of $999,000. This property was built in 2026 and has 4 bedrooms and 3 full and 1 partial baths with 3255 sq. ft. Warwick Isle Boulevard is located within the Warwick Valley school district. Search Pine Island real estate on www.jagjithomes.com today.