
Jagjit Singh
REALTOR®, Local Knowledge, Smart Decisions, Trusted Guidanace
(516) 315-1940
Real Estate Salesperson



BEDS4
BATHS2 full
SQUARE FEET2,206
MLS#1062540
STATUSActive
PROPERTY TYPEResidential - Single Family
SCHOOLUnion Free School District Of The Tarrytowns
Property Description
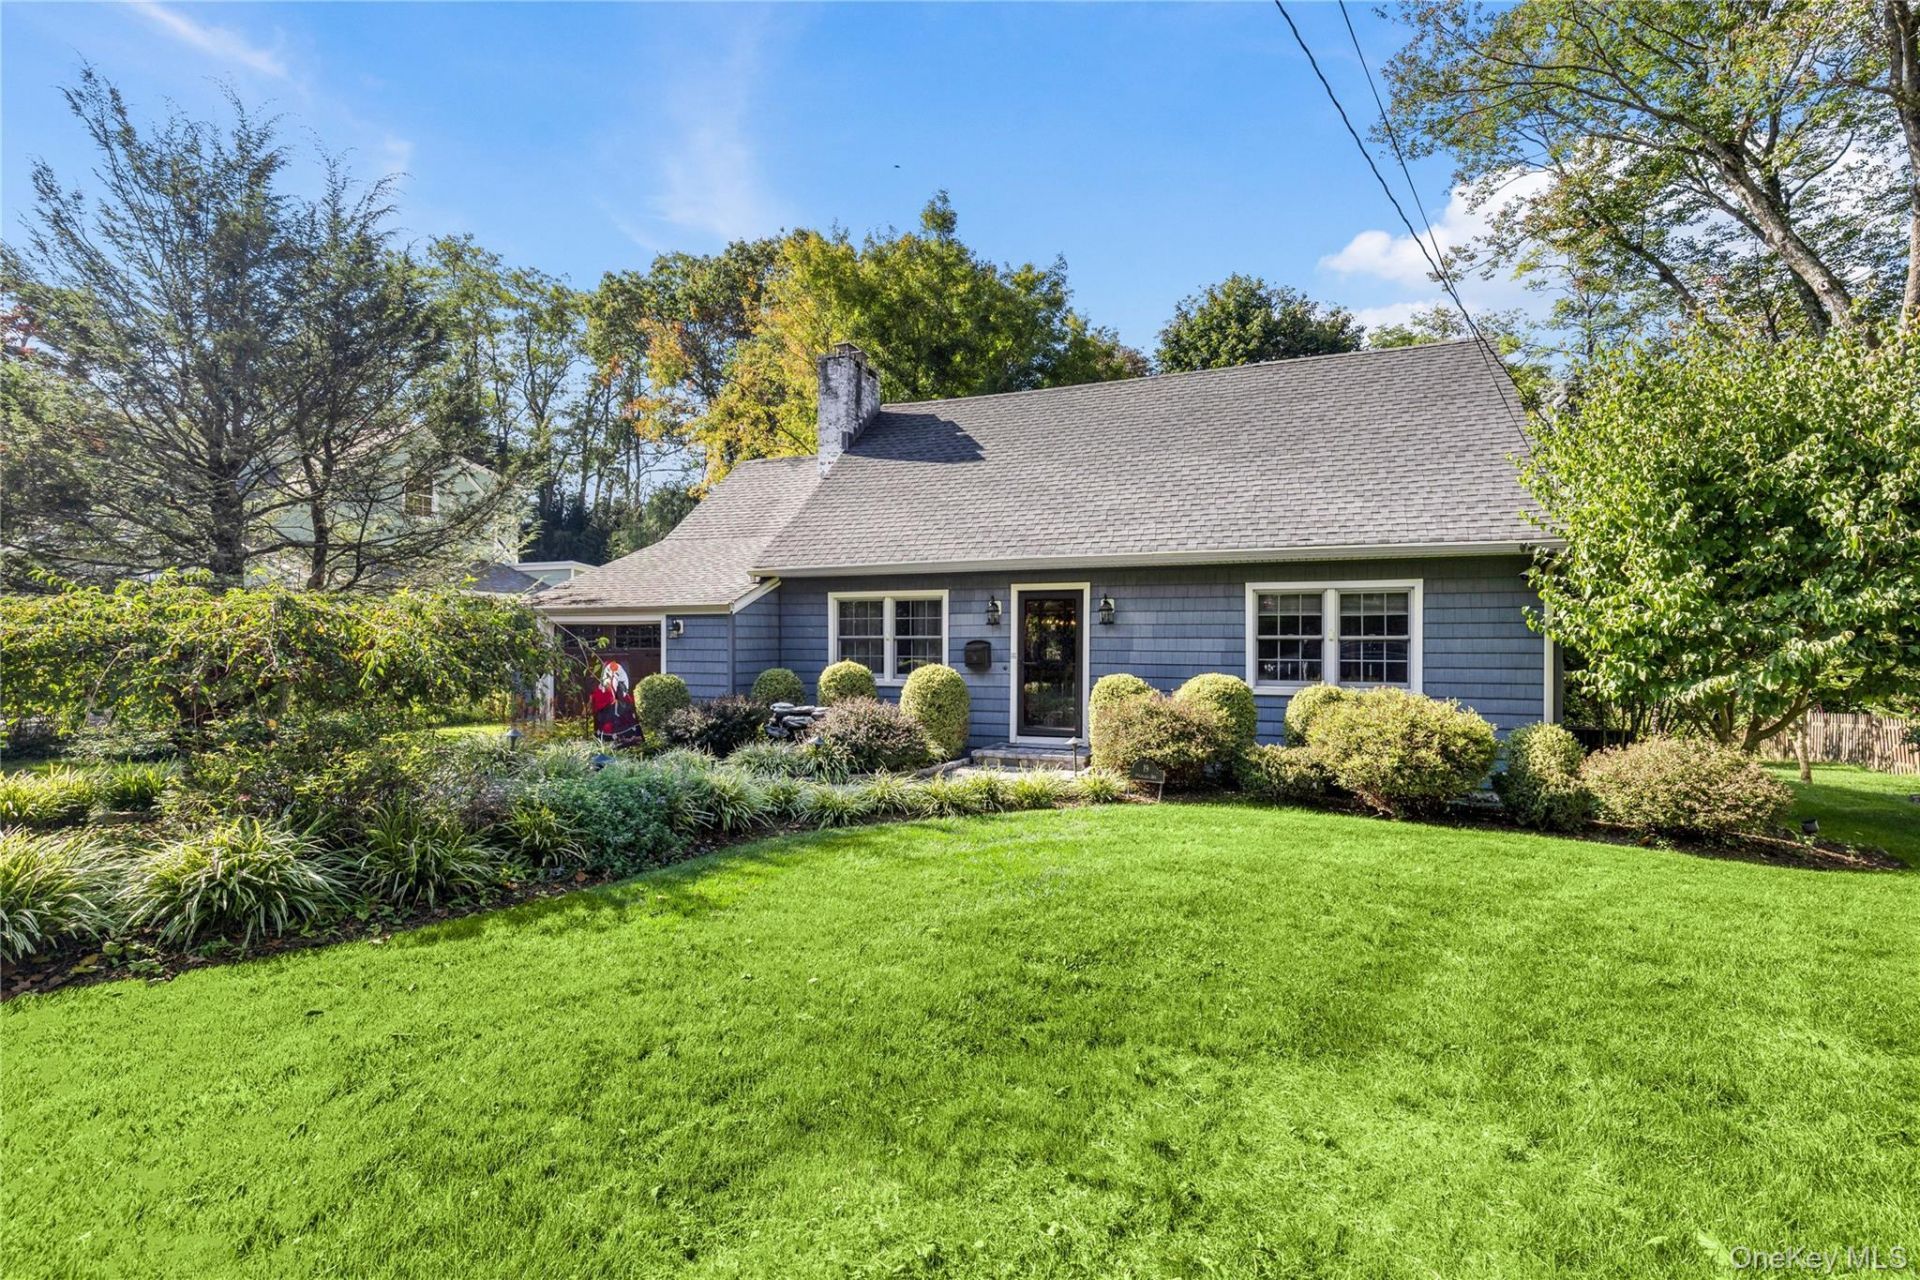
Charm Meets Modern Living in TarrytownBuilt in 1947 and thoughtfully renovated and expanded to perfection, this 2,200 square foot Cape packs a powerful punch, blending timeless character with the comfort and flow today's buyers want. The heart of the home is a beautiful, light-filled kitchen that opens to a gracious open floor plan, ideal for both everyday living and easy entertaining. The formal living room, with gas fireplace is open to the dining area and kitchen. A large first-floor family room, anchored by a gas fireplace, offers a warm and inviting spot to gather while enjoying natural light on two exposures as well as skylights. The large three-season screened porch invites you to enjoy morning coffee or summer evenings surrounded by greenery.The flexible layout offers two bedrooms on each level, giving you the choice of a first-floor or second-floor primary suite. Upstairs, the two generously sized bedrooms are complemented by a beautiful hall bath and abundant closet space. The large, open unfinished lower level provides excellent storage and exciting potential.Outside, a lovely patio and beautifully landscaped grounds create a private retreat to relax and unwind.All of this is just minutes from the charming village of Tarrytown, with its wonderful array of fine dining, shops and Hudson River views, and the quick Metro-North ride to Manhattan. A rare opportunity to enjoy village living with a commuter's convenience.
Property Features
Property Type: Residential - Single Family
Basement: Yes
Basement: Unfinished
Cooling: Central Air
Fireplaces: 2
Garage: 1
Heating: Natural Gas
Home Style: Cape Cod
Lot Size: 0.18 Acres
Taxes: $25,539
Year Built: 1947
Amenities
First Floor Bedroom
First Floor Full Bath
Chefs Kitchen
Open Floorplan
Open Kitchen
Storage
Feature Descriptions
Appliances: Cooktop, Dishwasher, Dryer, Stainless Steel Appliance(s), Washer, Gas Water Heater
Days on Site: 3
Exterior: Frame
Fireplace Features: Gas
Fireplace Y/N: Yes
Flooring: Hardwood
GarageY/N: Yes
Heating Zones: 2
Laundry: In Basement
Number Of Kitchens: 1
On Market Date: 2026-11-06
Parcel Number: 2611-001-080-00051-000-0008
Parking Features: Attached, Driveway
Patio And Porch: Patio, Porch, Screened
Rental Term: Monthly
Road Responsibility: Public Maintained Road
Rooms Total: 8
Security: yes
Security Features: Security System, Video Cameras
Sewer: Public Sewer
Utilities: Electricity Connected, Natural Gas Connected, Sewer Connected
Water: Public
Local Schools
High School: Sleepy Hollow High School
Middle School: Sleepy Hollow Middle School
Elementary School: Washington Irving Interm School
School District: Union Free School District Of The Tarrytowns
Estimate Your Payment
Estimated Payment
$ 8,679.81 per month $6,194.27 Principal & Interest $2,128.25 Property Tax $357.29 Homeowner's InsuranceChange Payment Information
Listed By / Shown By
Listing By
Agency Name: Julia B Fee Sothebys Int. Rlty
Agency Phone: 914-234-0200

Shown By
Agent Name: Jagjit Singh
Agent Phone: (516) 315-1940
Agency Title: Coldwell Banker American Homes




Member Participants (and their affiliated licensees, if applicable) shall indicate on their websites that IDX information is provided exclusively for consumers’ personal non-commercial use, that it may not be used for any purpose other than to identify prospective properties consumers may be interested in purchasing, that the data is deemed reliable but is not guaranteed by MLS GRID, and that the use of the MLS GRID Data may be subject to an end user license agreement prescribed by the Member Participant’s applicable MLS if any and as amended from time to time. MLS GRID may, at its discretion, require use of other disclaimers as necessary to protect Member Participant, and/or their MLS from liability.
Based on information submitted to the MLS GRID. All data is obtained from various sources and may not have been verified by broker or MLS GRID. Supplied Open House Information is subject to change without notice. All information should be independently reviewed and verified for accuracy. Properties may or may not be listed by the office/agent presenting the information.
Privacy Policy / DMCA Notice / ADA Accessibility


This site is hosted, designed and copyright
© 1994 - 2026 by
Delta Media Group, Inc. -- Patent Pending --
19 Highland Avenue | MLS# 1062540
This single family home located at 19 Highland Avenue, Tarrytown, NY 10591 is currently listed for sale with an asking price of $1,225,000. This property was built in 1947 and has 4 bedrooms and 2 full baths with 2206 sq. ft. Highland Avenue is located within the Union Free School District Of The Tarrytowns school district. Search Tarrytown real estate on www.jagjithomes.com today.