
Jagjit Singh
REALTOR®, Local Knowledge, Smart Decisions, Trusted Guidanace
(516) 315-1940
Real Estate Salesperson



BEDS5
BATHS3 full 1 partial
SQUARE FEET5,124
MLS#1066631
STATUSActive
PROPERTY TYPEResidential - Single Family
SUBDIVISIONMatinecock Farms Association
SCHOOLGlen Cove
Property Description
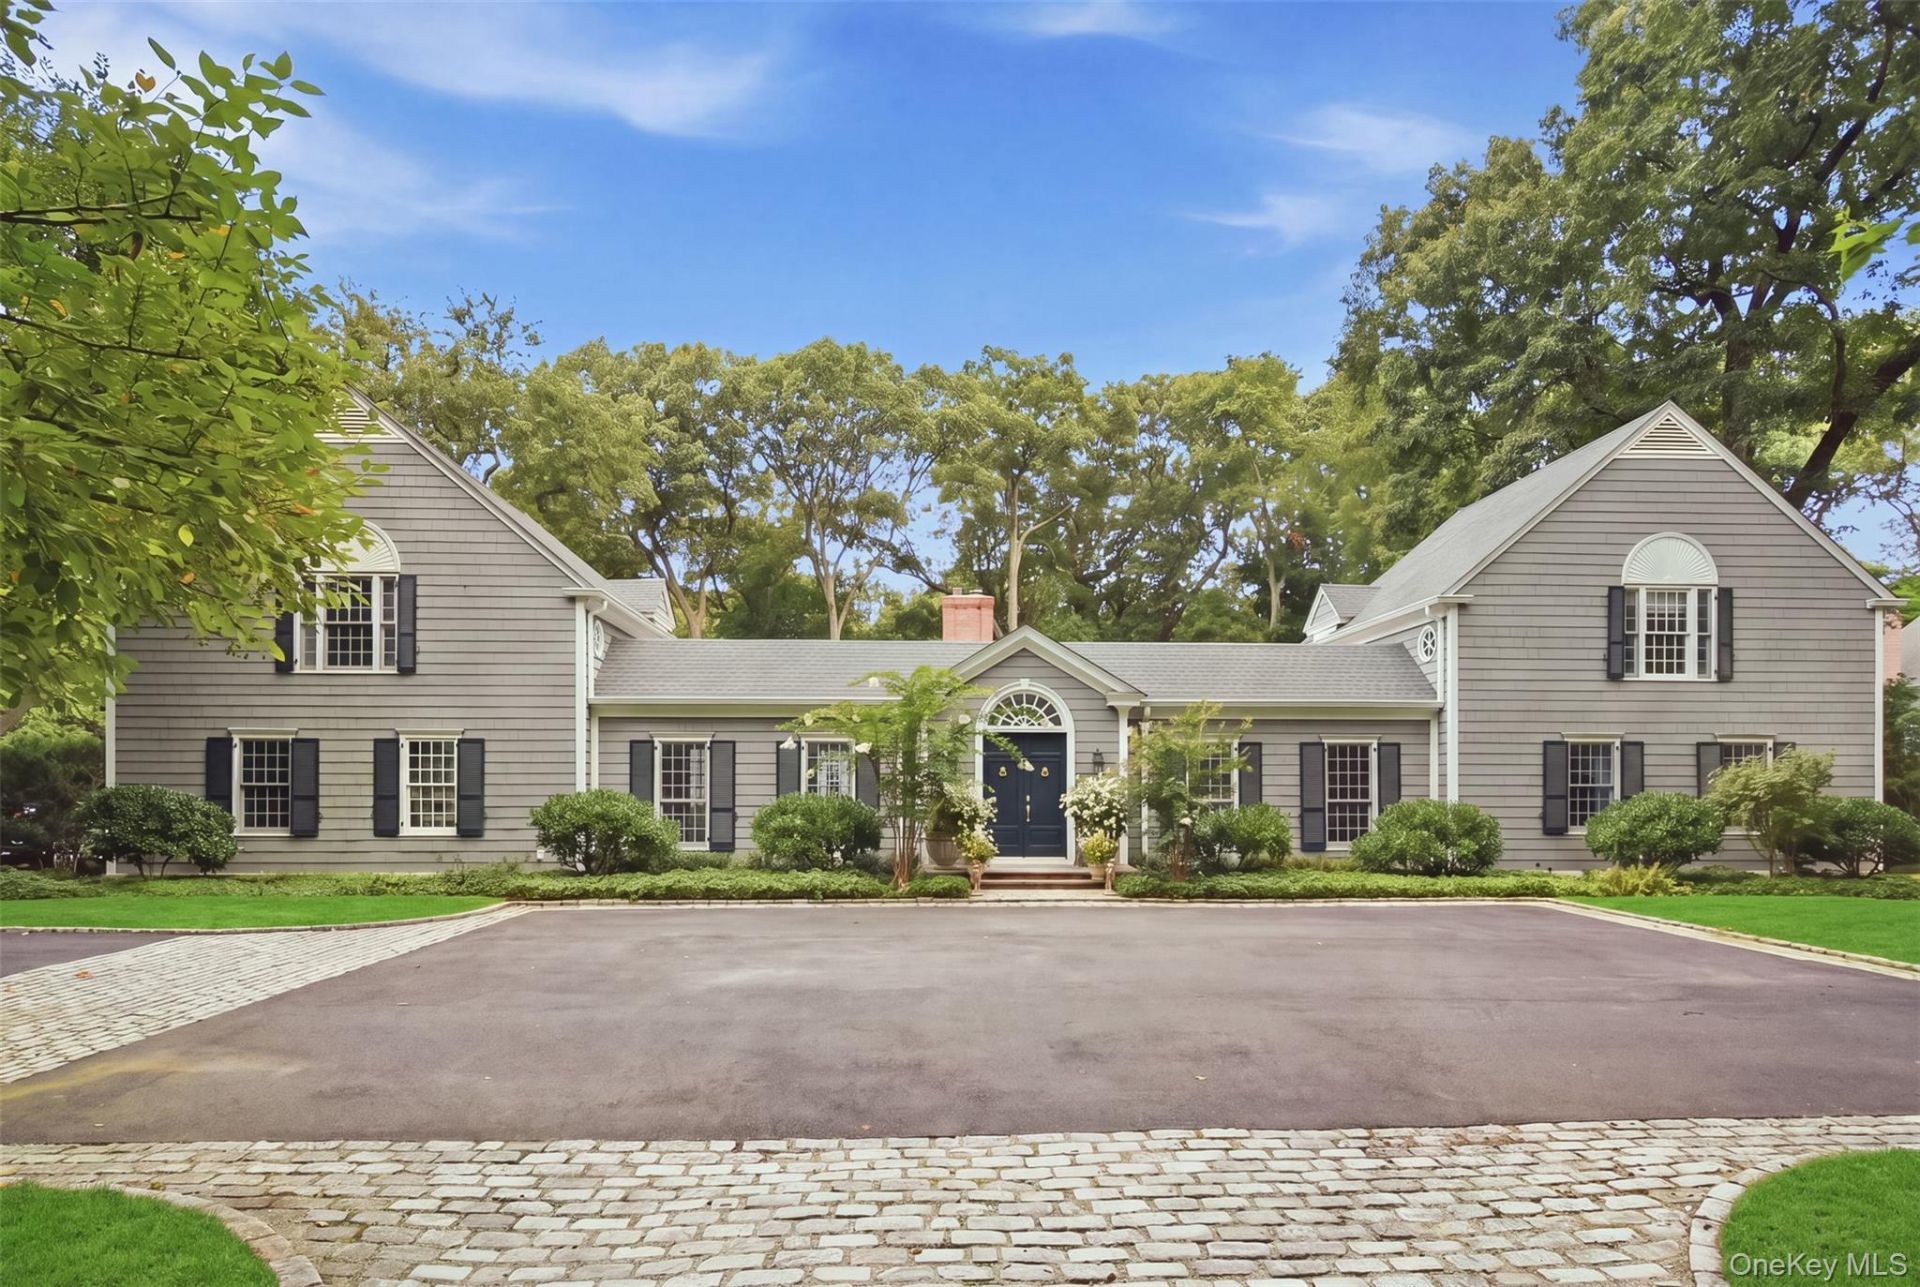
Exceptional architecture, abundant natural light and beautifully updated interiors define this distinctive 5-bedroom, 3.5 bath residence in prestigious Matinecock Farms Association. Designed around a central courtyard with a pool and bluestone patios, the home offers an inviting connection between its gracious interiors and outdoor entertaining spaces. Backing to Pennoyer Woods, 16 acres of protected land, the property enjoys a serene backdrop and wonderful privacy. An impressive entry introduces a long gallery hallway with a barrel ceiling, brick floors and walls of glass overlooking the courtyard. The spacious formal living room features a wood burning fireplace, while the casual elegant dining room showcases vaulted ceilings, brick floors and expansive glass framing views of pool and patio. The chef's eat-in kitchen features Taj Mahal quartzite countertops, top of the line appliances, an eight-burner Viking range with dual ovens, and a center island with seating and a sink. New white oak floors flow through the kitchen, breakfast room and adjoining den, where vaulted, beamed ceiling, gas fireplace and distinctive round window create a warm and inviting gathering space. Two sets of French doors open to a new bluestone patio, ideal for outdoor dining and entertaining. The luxurious first-floor primary suite includes a walk-in closet, additional hall closets and an office. Its beautifully renovated, spa-like bathroom offers a pedestal soaking tub, oversized shower, and radiant-heated floors. Two separate upstairs wings each provide two bedrooms and a shared bathroom, creating a thoughtful layout with separation and privacy. A lower-level gym adds space for fitness and recreation. Extensive renovations and updates include the roof, driveway, rear patio, pool and pool equipment, brick pool deck, property fencing, front stoop and numerous specimen trees and shrubs. Interior improvements include the primary bathroom, an upstairs shower, kitchen countertops, cooking appliances, refrigerator/freezer, dishwasher, disposal, washer and dryer, and new light fixtures. With its courtyard setting, striking architectural details and thoughtfully refreshed living spaces, this exceptional home offers comfort, character and effortless entertaining in a peaceful and natural setting.
Property Features
Property Type: Residential - Single Family
Basement: Yes
Basement: Bilco Door(s), Finished, Storage Space
Cooling: Central Air, Ductless
Fireplaces: 2
Garage: 1
Heating: Natural Gas, Radiant Floor
Home Style: Colonial
Lot Size: 0.83 Acres
Taxes: $37,843
Year Built: 1991
Amenities
First Floor Bedroom
First Floor Full Bath
Beamed Ceilings
Built-in Features
Central Vacuum
Chandelier
Chefs Kitchen
Crown Molding
Double Vanity
Eat-in Kitchen
Entertainment Cabinets
Entrance Foyer
High Ceilings
His and Hers Closets
Kitchen Island
Natural Woodwork
Open Floorplan
Open Kitchen
Pantry
Primary Bathroom
Master Downstairs
Quartz/Quartzite Counters
Recessed Lighting
Smart Thermostat
Soaking Tub
Storage
Tray Ceiling(s)
Walk-In Closet(s)
Washer/Dryer Hookup
Wet Bar
Whole House Entertainme
Feature Descriptions
Appliances: Convection Oven, Dishwasher, Disposal, Dryer, Gas Cooktop, Gas Oven, Gas Range, Refrigerator, Gas Water Heater, Wine Refrigerator
Association Amenities: Maintenance Grounds, Snow Removal
Association Fee: $6000/Annually
Association Fee Includes: Common Area Maintenance, Snow Removal
Attic: Crawl
Building Area Total: 5124
Exterior: Clapboard, Frame
Fencing: Back Yard, Wood
Fireplace Features: Family Room, Gas, Living Room, Wood Burning
Fireplace Y/N: Yes
Flooring: Brick, Carpet, Ceramic Tile, Hardwood
GarageY/N: Yes
Heating Zones: 4
Laundry: In Basement
Number Of Kitchens: 1
On Market Date: 2026-11-05
Parcel Number: 0600-23-069-00-0003-0
Parking Features: Attached, Garage
Parking Total: 1
Patio And Porch: Patio
Pool Features: In Ground, Outdoor Pool, Pool Cover
Rental Term: Monthly
Rooms Total: 10
Sewer: Cesspool
Special View Info: Trees/Woods
Swimming Pool: Yes
Utilities: Cable Connected, Electricity Connected, Natural Gas Connected, Phone Connected, Propane, Sewer Connected
Water: Public
Local Schools
High School: Glen Cove High School
Middle School: Robert M Finley Middle School
Elementary School: Connolly School
School District: Glen Cove
Estimate Your Payment
Estimated Payment
$ 24,011.61 per month $19,720.52 Principal & Interest $3,153.58 Property Tax $1,137.50 Homeowner's InsuranceChange Payment Information
Listed By / Shown By
Listing By
Agency Name: Daniel Gale Sothebys Intl Rlty
Agency Contact: 516-759-4800

Shown By
Agent Name: Jagjit Singh
Agent Phone: (516) 315-1940
Agency Title: Coldwell Banker American Homes




Member Participants (and their affiliated licensees, if applicable) shall indicate on their websites that IDX information is provided exclusively for consumers’ personal non-commercial use, that it may not be used for any purpose other than to identify prospective properties consumers may be interested in purchasing, that the data is deemed reliable but is not guaranteed by MLS GRID, and that the use of the MLS GRID Data may be subject to an end user license agreement prescribed by the Member Participant’s applicable MLS if any and as amended from time to time. MLS GRID may, at its discretion, require use of other disclaimers as necessary to protect Member Participant, and/or their MLS from liability.
Based on information submitted to the MLS GRID. All data is obtained from various sources and may not have been verified by broker or MLS GRID. Supplied Open House Information is subject to change without notice. All information should be independently reviewed and verified for accuracy. Properties may or may not be listed by the office/agent presenting the information.
Privacy Policy / DMCA Notice / ADA Accessibility


This site is hosted, designed and copyright
© 1994 - 2026 by
Delta Media Group, Inc. -- Patent Pending --
14 Matinecock Farms Road | MLS# 1066631
This single family home located at 14 Matinecock Farms Road , Glen Cove, NY 11542 is currently listed for sale with an asking price of $3,900,000. This property was built in 1991 and has 5 bedrooms and 3 full and 1 partial baths with 5124 sq. ft. Matinecock Farms Road is located in the Matinecock Farms Association subdivision within the Glen Cove school district. Search Matinecock Farms Association real estate on www.jagjithomes.com today.