
Jagjit Singh
REALTOR®, Local Knowledge, Smart Decisions, Trusted Guidanace
(516) 315-1940
Real Estate Salesperson



BEDS4
BATHS2 full 1 partial
SQUARE FEET2,200
MLS#1068629
STATUSActive
PROPERTY TYPEResidential - Single Family
SCHOOLMiddle Country
Property Description
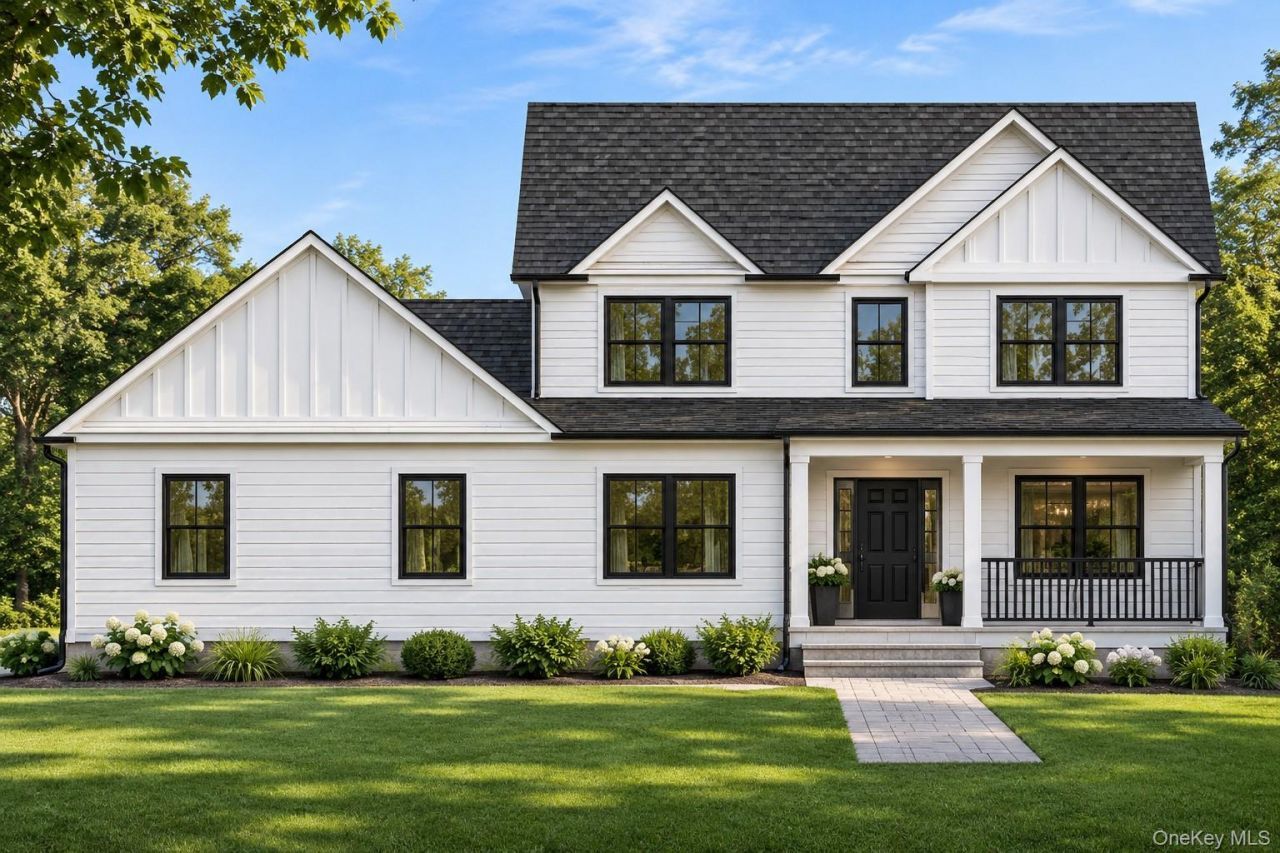
TO BE BUILT!! LOCATED ON A DEAD END STREET FOR EXTREME PRIVACY!!! Welcome to 12 Saint James Street in Centereach-a planned 4-bedroom, 2.5-bath new construction home located within the Middle Country School District. Bring your vision to life on an oversized, level lot at the end of a dead-end street. With time remaining to choose finishes and explore customization options, you can make this home your own. A covered front porch with cedar decking and architectural columns will create a welcoming entrance, complemented by new siding, windows, and an attached two-car garage. Inside, a two-story foyer opens to a thoughtfully designed layout with a formal living room, separate dining room, and spacious den-providing plenty of space for entertaining and everyday living. The planned kitchen features white cabinetry, quartz countertops, a generous center island, stainless steel appliances, and abundant storage. LVT flooring extends throughout the first floor, including the kitchen, while energy-efficient recessed lighting adds to the bright, inviting atmosphere. Upstairs, LVT flooring in the bedrooms, bathrooms featuring ceramic tile and decorative vanities. Additional planned features include a full unfinished basement with approximately 8-foot ceilings and an outside entrance, central air conditioning, forced-air heating, an ENERGY STAR high-efficiency furnace, 200-amp electrical service, insulated garage doors, and energy-efficient construction. Enjoy convenient access to shopping and dining along Middle Country Road, Smith Haven Mall, the Middle Country Public Library, and seasonal recreation at the Centereach Pool complex. Nearby parks, Stony Brook University and Hospital, and North Shore destinations offer additional conveniences and recreation. Commuters will appreciate access to Nicolls Road, the Long Island Expressway, and Suffolk County Transit bus service. Ronkonkoma LIRR station is approximately a 15-20-minute drive, depending on traffic, with rail connections to Manhattan. New York City is approximately 50-60 miles away, depending on the destination and route. Front home photo is photoshopped, the interior photos are from previous builds. Exterior and interior design subject to change used as sample purposes. Customization options are available, subject to construction progress and builder approval. We have model homes to show! DO NOT WAIT!!! BUY YOUR DREAM HOME TODAY!! Built by Reputable Builders P&S Deluxe Homes - Where every detail matters!
Property Features
Property Type: Residential - Single Family
Basement: Yes
Basement: Full
Cooling: Central Air
Garage: 2
Heating: Other
Home Style: Colonial
Lot Size: 0.46 Acres
Taxes: $0
Year Built: 2027
Amenities
Chefs Kitchen
Crown Molding
Eat-in Kitchen
Entrance Foyer
High Ceilings
Kitchen Island
Open Floorplan
Open Kitchen
Quartz/Quartzite Counters
Recessed Lighting
Washer/Dryer Hookup
Feature Descriptions
Appliances: Stainless Steel Appliance(s)
Attic: Full
Building Area Total: 3700
Days on Site: 1
Exterior: Frame
GarageY/N: Yes
Heating Zones: 2
Lot Dimensions: 200x100
Number Of Kitchens: 1
On Market Date: 2026-11-03
Parcel Number: 0200419000300039001
Parking Features: Driveway
Rental Term: Monthly
Rooms Total: 8
Sewer: Cesspool
Utilities: Cable Available, Electricity Available, Phone Available, Trash Collection Public, Water Available
Water: Public
Local Schools
High School: Centereach High School
Middle School: Dawnwood Middle School
Elementary School: Oxhead Road School
School District: Middle Country
Estimate Your Payment
Estimated Payment
$ 4,920.35 per month $4,652.02 Principal & Interest $0.00 Property Tax (data not provided by mls) $268.33 Homeowner's InsuranceChange Payment Information
Listed By / Shown By
Listing By
Agency Name: Signature Premier Properties
Agency Contact: 631-642-2300

Shown By
Agent Name: Jagjit Singh
Agent Phone: (516) 315-1940
Agency Title: Coldwell Banker American Homes




Member Participants (and their affiliated licensees, if applicable) shall indicate on their websites that IDX information is provided exclusively for consumers’ personal non-commercial use, that it may not be used for any purpose other than to identify prospective properties consumers may be interested in purchasing, that the data is deemed reliable but is not guaranteed by MLS GRID, and that the use of the MLS GRID Data may be subject to an end user license agreement prescribed by the Member Participant’s applicable MLS if any and as amended from time to time. MLS GRID may, at its discretion, require use of other disclaimers as necessary to protect Member Participant, and/or their MLS from liability.
Based on information submitted to the MLS GRID. All data is obtained from various sources and may not have been verified by broker or MLS GRID. Supplied Open House Information is subject to change without notice. All information should be independently reviewed and verified for accuracy. Properties may or may not be listed by the office/agent presenting the information.
Privacy Policy / DMCA Notice / ADA Accessibility


This site is hosted, designed and copyright
© 1994 - 2026 by
Delta Media Group, Inc. -- Patent Pending --
12 Saint James Street | MLS# 1068629
This single family home located at 12 Saint James Street, Centereach, NY 11720 is currently listed for sale with an asking price of $919,999. This property was built in 2027 and has 4 bedrooms and 2 full and 1 partial baths with 2200 sq. ft. Saint James Street is located within the Middle Country school district. Search Centereach real estate on www.jagjithomes.com today.