
Jagjit Singh
REALTOR®, Local Knowledge, Smart Decisions, Trusted Guidanace
(516) 315-1940
Real Estate Salesperson



BEDS5
BATHS3 full
MLS#1069787
STATUSActive
PROPERTY TYPEMulti Unit - Multiple
SUBDIVISIONQUEENS 04 WARD
SCHOOLQueens 29
Property Description
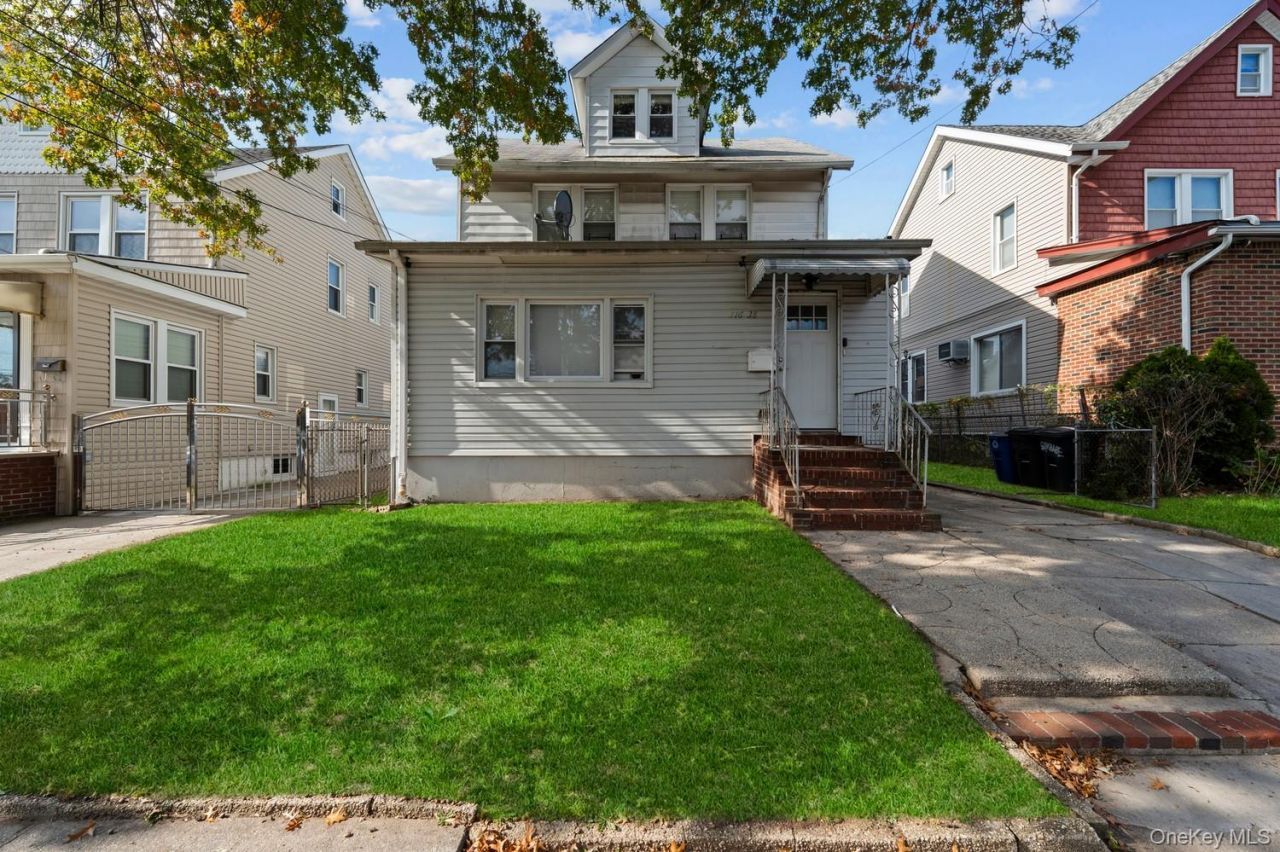
Welcome to Cambria Heights. This legal two family home ( 5 bedrooms 3 baths ) offers approximately 1,900 ft of living space on a 4,000 ft lot. The fully renovated first floor apartment features 2 bedrooms and 1 bath. The second floor apartment offers 3 bedrooms and 1 bath. A full basement with a separate entrance adds extra flexibility. Separate utilities with 2 gas meters and 3 electric meters. Outside you'll find a large, long driveway and a huge 2 car garage, giving you plenty of parking and storage.Location is a major plus. The Linden Blvd and 222nd St bus stop is right around the corner, served by the Q4 to Jamaica Center, which runs from the Jamaica Center-York College station for E, J and Z train connections. The QM64 express bus runs along Linden Boulevard toward Manhattan, and the Q51 provides an east-west link along Linden Blvd between Cambria Heights and Ozone Park. Farmbria by Food Bazaar, open 24 hours, and the Queens Public Library at Cambria Heights are both just a few blocks away on Linden Blvd. Stop & Shop on Springfield Blvd and the Queens Village and St. Albans LIRR stations are a short drive. Easy access to the Cross Island Parkway. Cash only since there's no access to the second floor. Being sold as is.
Property Features
Property Type: Multi Unit - Multiple
Basement: Yes
Basement: Partially Finished, Full, Walk-Out Access
Cooling: Multi Units
Garage: 2
Heating: Natural Gas, Other
Lot Size: 0.09 Acres
Taxes: $6,206
Year Built: 1930
Amenities
First Floor Full Bath
Other
Feature Descriptions
Building Area Total: 1848
Days on Site: 1
Exterior: Vinyl Siding
Flooring: Hardwood
GarageY/N: Yes
Heating Units: 1
Lot Dimensions: 40x100
On Market Date: 2026-11-03
Other Structures: Garage(s)
Parcel Number: 11322-0052
Parking Features: Garage
Permit Required Y/N: No
Rental Term: Monthly
Separate Electric Meters: 3
Separate Gas Meters: 2
Sewer: Public Sewer
Tenant Pays: Gas, Electricity
Units: 2
Utilities: Natural Gas Connected, Electricity Connected
Water: Public
Local Schools
High School: Cambria Heights Academy
Middle School: Benjamin Franklin Hs-Finance-Info
Elementary School: Ps 136 Roy Wilkins
School District: Queens 29
Estimate Your Payment
Estimated Payment
$ 4,789.79 per month $4,039.62 Principal & Interest $517.17 Property Tax $233.01 Homeowner's InsuranceChange Payment Information
Listed By / Shown By
Listing By
Agency Name: Voro LLC
Agency Contact: 347-238-4035

Shown By
Agent Name: Jagjit Singh
Agent Phone: (516) 315-1940
Agency Title: Coldwell Banker American Homes




Member Participants (and their affiliated licensees, if applicable) shall indicate on their websites that IDX information is provided exclusively for consumers’ personal non-commercial use, that it may not be used for any purpose other than to identify prospective properties consumers may be interested in purchasing, that the data is deemed reliable but is not guaranteed by MLS GRID, and that the use of the MLS GRID Data may be subject to an end user license agreement prescribed by the Member Participant’s applicable MLS if any and as amended from time to time. MLS GRID may, at its discretion, require use of other disclaimers as necessary to protect Member Participant, and/or their MLS from liability.
Based on information submitted to the MLS GRID. All data is obtained from various sources and may not have been verified by broker or MLS GRID. Supplied Open House Information is subject to change without notice. All information should be independently reviewed and verified for accuracy. Properties may or may not be listed by the office/agent presenting the information.
Privacy Policy / DMCA Notice / ADA Accessibility


This site is hosted, designed and copyright
© 1994 - 2026 by
Delta Media Group, Inc. -- Patent Pending --
116-38 222nd Street | MLS# 1069787
This multi-family property located at 116-38 222nd Street , Cambria Heights, NY 11411 is currently listed for sale with an asking price of $798,888. 116-38 222nd Street is located within the Queens 29 school district. Search Cambria Heights real estate on www.jagjithomes.com today.