
Jagjit Singh
REALTOR®, Local Knowledge, Smart Decisions, Trusted Guidanace
(516) 315-1940
Real Estate Salesperson



BEDS4
BATHS3 full
SQUARE FEET2,580
MLS#1068073
STATUSActive
PROPERTY TYPEResidential - Single Family
SCHOOLSmithtown
Property Description
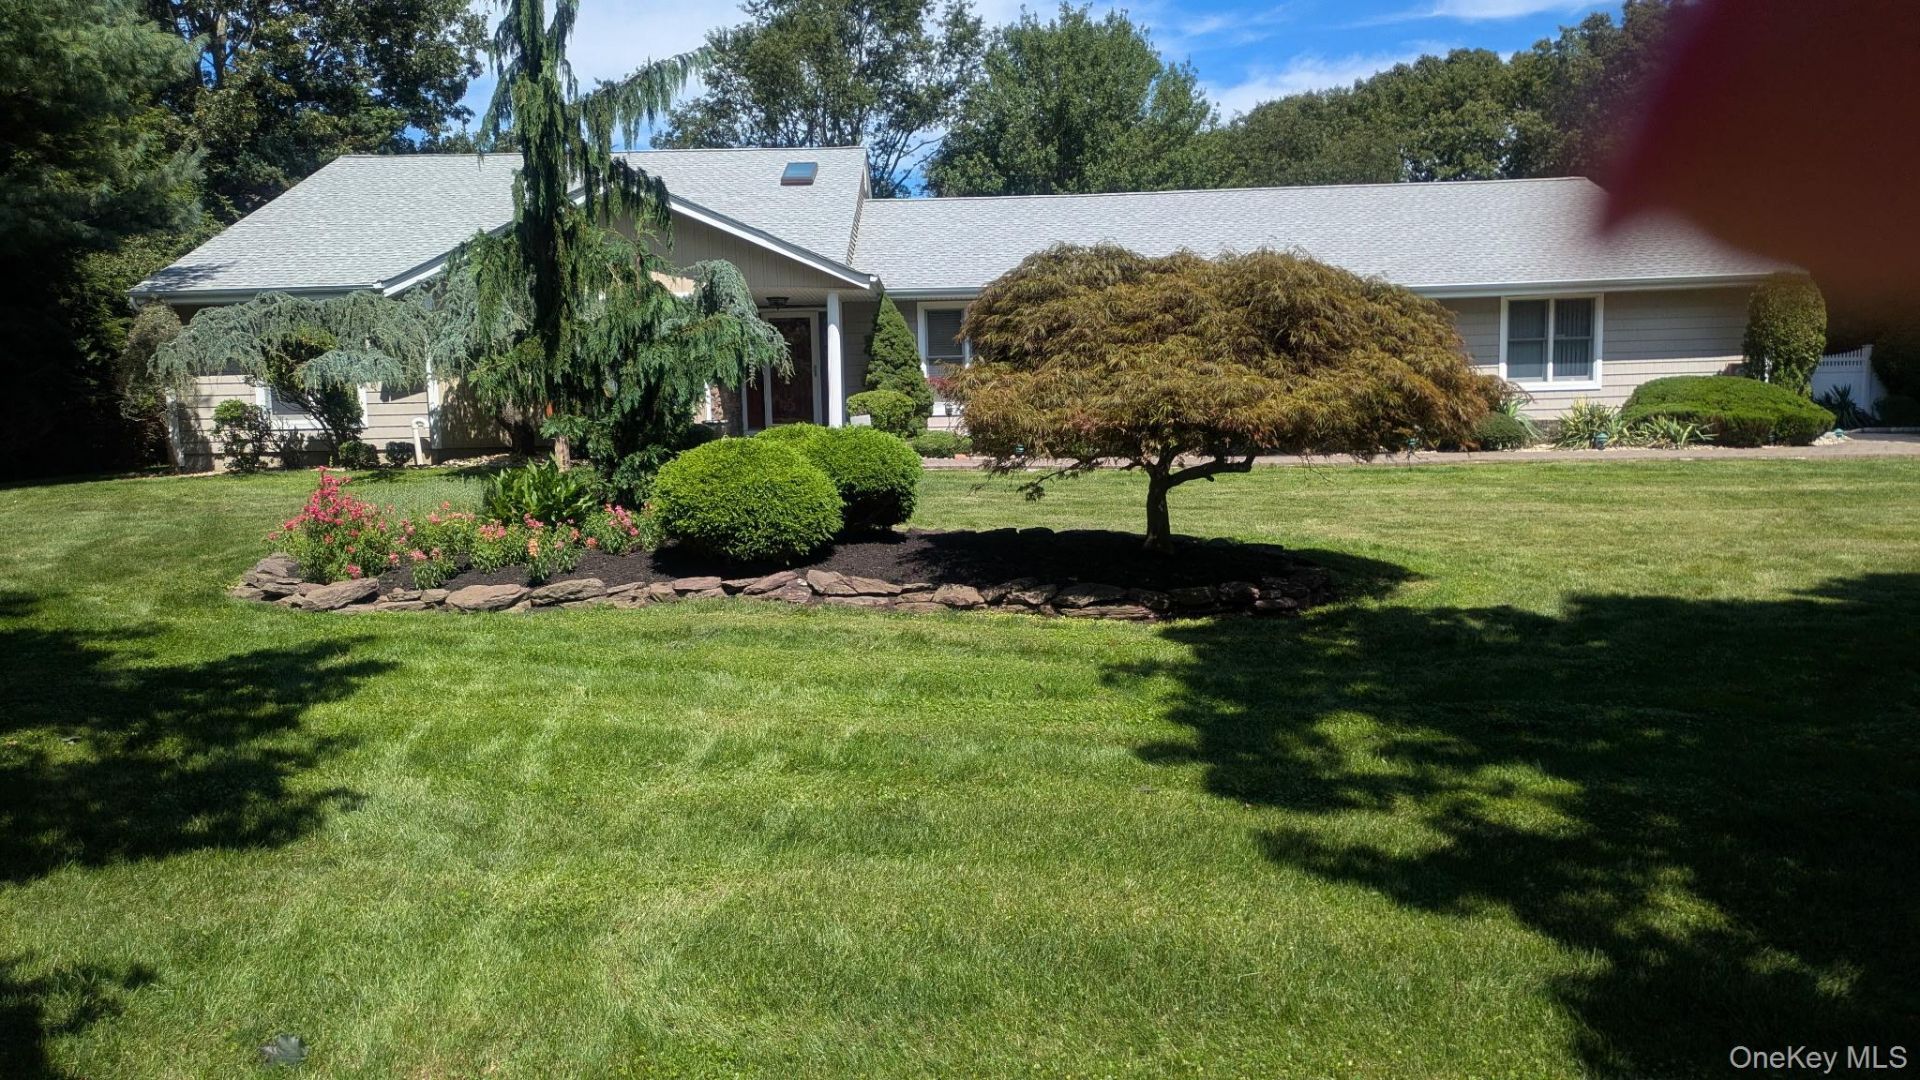
Welcome to this beautiful sprawling ranch located in the highly sought- after Mills Pond Estates. This home has been meticulously kept by the original owner. Additionally,many updates have been completed along the way.This home features 4/5 bedrooms with an updated en-suite bathroom which includes a spa tub, glass enclosed shower and solar powered skylight.The kitchen features all new stainless steel appliances with hickory wood soft close cabinetry and granite countertops and backsplash. Sliding glass doors in both the kitchen and family room allow sunlight to flow through. The family room features a vaulted ceiling and custom granite fireplace and wood mantle.This home sits on just shy of a professionally landscaped acre. There are specimen trees thoughout.Pavers lead to a stone accent wall entry. The vinyl siding includes board and batten and shake features with an architectural shingle roof installed in 2024.The property has a salt water inground pool with new electric panel and pump. A Brazilian rosewood deck and park like setting makes this property absolutely picturesque!
Property Features
Property Type: Residential - Single Family
Basement: Yes
Basement: Partially Finished, Storage Space
Cooling: Central Air
Fireplaces: 1
Garage: 2
Heating: Baseboard, Hot Water, Oil
Home Style: Exp Ranch
Lot Size: 0.92 Acres
Taxes: $24,724
Year Built: 1987
Amenities
Central Vacuum
Crown Molding
Eat-in Kitchen
Entrance Foyer
Formal Dining
Granite Counters
Recessed Lighting
Stone Counters
Storage
Walk-In Closet(s)
Washer/Dryer Hookup
Feature Descriptions
Appliances: Dishwasher, Dryer, Electric Range, Microwave, Stainless Steel Appliance(s), Washer
Attic: Full
Days on Site: 5
Exclusions: Generator, refrigerator in garage
Exterior: Vinyl Siding
Fencing: Back Yard
Fireplace Features: Family Room
Formal Dining: Yes
GarageY/N: Yes
Heating Zones: 2
Lot Dimensions: 075
Lot Features: Back Yard, Level, Private, Sprinklers In Front, Sprinklers In Rear
On Market Date: 2026-11-05
Parcel Number: 0800-039-00-04-00-024-000
Parking Features: Driveway
Pool Features: In Ground
Rental Term: Monthly
Rooms Total: 9
Sewer: Cesspool
Swimming Pool: Yes
Utilities: Trash Collection Public
Water: Public
Local Schools
High School: Smithtown High School-East
Middle School: Nesaquake Middle School
Elementary School: St James Elementary School
School District: Smithtown
Estimate Your Payment
Estimated Payment
$ 9,007.66 per month $6,568.45 Principal & Interest $2,060.33 Property Tax $378.88 Homeowner's InsuranceChange Payment Information
Listed By / Shown By
Listing By
Agency Name: Douglas Elliman Real Estate
Agency Contact: 631-543-9400

Shown By
Agent Name: Jagjit Singh
Agent Phone: (516) 315-1940
Agency Title: Coldwell Banker American Homes




Member Participants (and their affiliated licensees, if applicable) shall indicate on their websites that IDX information is provided exclusively for consumers’ personal non-commercial use, that it may not be used for any purpose other than to identify prospective properties consumers may be interested in purchasing, that the data is deemed reliable but is not guaranteed by MLS GRID, and that the use of the MLS GRID Data may be subject to an end user license agreement prescribed by the Member Participant’s applicable MLS if any and as amended from time to time. MLS GRID may, at its discretion, require use of other disclaimers as necessary to protect Member Participant, and/or their MLS from liability.
Based on information submitted to the MLS GRID. All data is obtained from various sources and may not have been verified by broker or MLS GRID. Supplied Open House Information is subject to change without notice. All information should be independently reviewed and verified for accuracy. Properties may or may not be listed by the office/agent presenting the information.
Privacy Policy / DMCA Notice / ADA Accessibility


This site is hosted, designed and copyright
© 1994 - 2026 by
Delta Media Group, Inc. -- Patent Pending --
10 Inwood Road | MLS# 1068073
This single family home located at 10 Inwood Road, Saint James, NY 11780 is currently listed for sale with an asking price of $1,299,000. This property was built in 1987 and has 4 bedrooms and 3 full baths with 2580 sq. ft. Inwood Road is located within the Smithtown school district. Search Saint James real estate on www.jagjithomes.com today.